Elusive Construction logo Elusive ConstructionLic #1112902
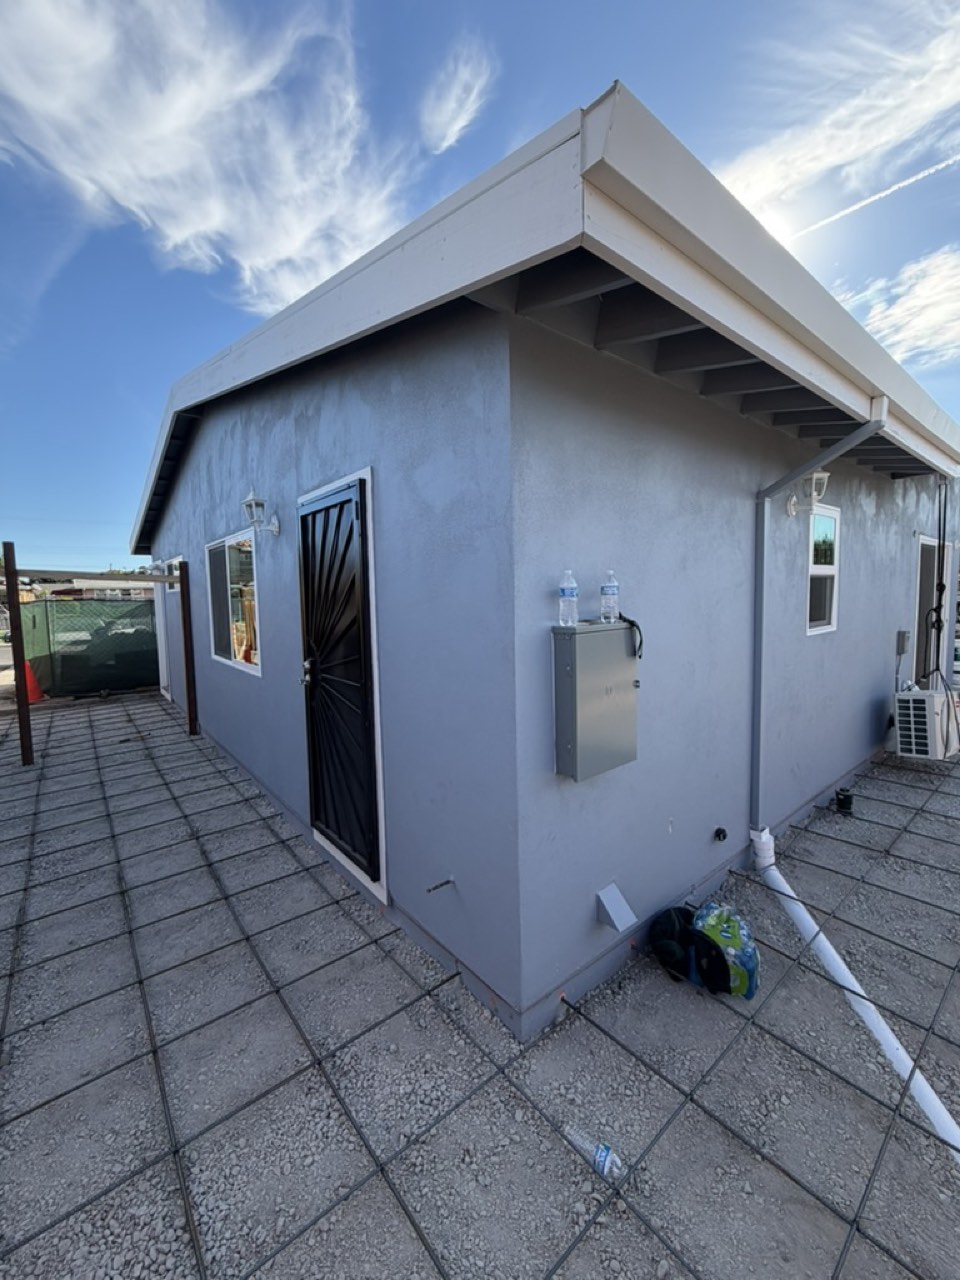
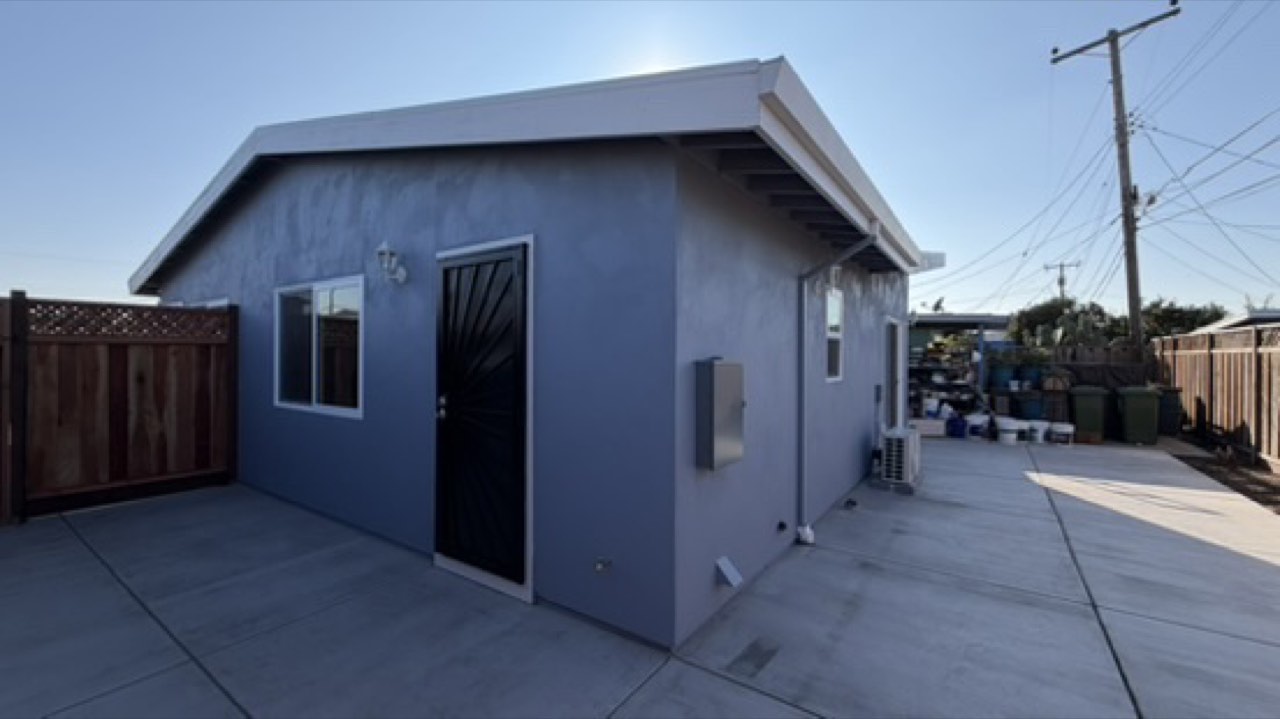
Completed attached ADU in San Jose with grey stucco exterior, converted from an attached garage by Elusive Construction

Completed · ADU · San Jose

A San Jose garage conversion, and the drywall we tore back out

Home  /  Projects  /  ADU
ProjectADU
LocationSan Jose
StatusCompleted
DurationExtended roughly a month by the drywall correction
BuilderElusive Construction

An attached garage in San Jose, long used as informal living space off the kitchen, converted into a properly permitted attached ADU for the owners' son and his wife. Partway through, drywall went up that was neither code-correct nor finished to standard. We took it back out rather than hand it over.

What we built

  • Conversion of an attached garage to a permitted, self-contained ADU
  • Full framing, insulation and metal furring to the existing structure
  • Fire-rated assembly at the required separation, corrected and re-inspected
  • Complete kitchen: cabinetry, quartz counters, appliances and plumbing
  • Full bathroom
  • Bedroom and living space with ductless mini-split heating and cooling
  • Exterior weather barrier, lath and stucco, windows and doors
  • Every required inspection carried through to final sign-off
What went wrong

The drywall was wrong twice over, and it had already been hung.

A worker trusted with the drywall scope installed regular drywall in an area where fire-rated drywall was required. That is not a finish issue. It is a code issue, on an assembly an inspector looks at specifically, and it does not pass.

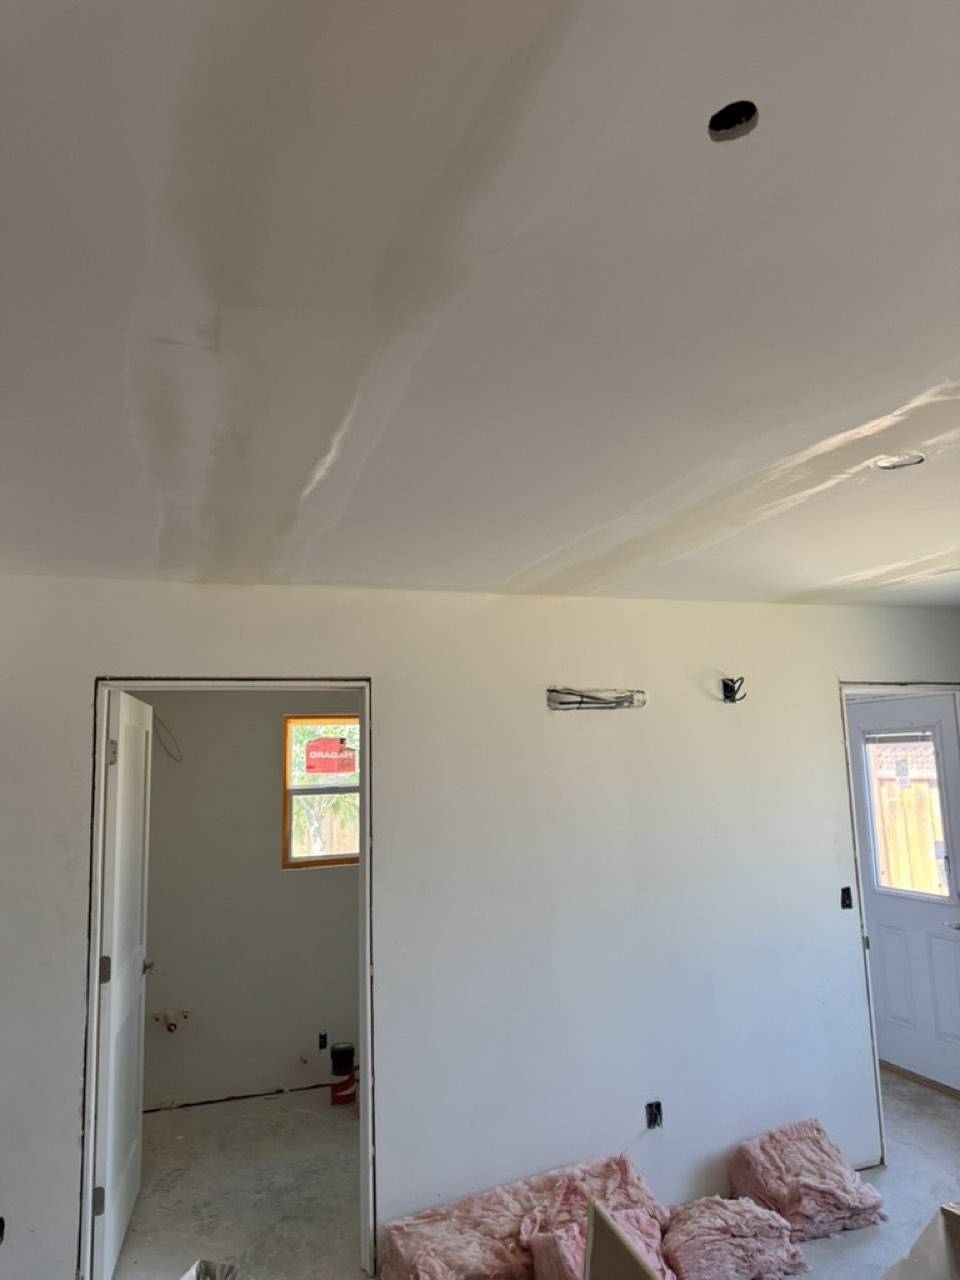
The rest of the drywall was not acceptable either. Visible seams, scratches and poor finishing ran through portions of the unit. Either problem on its own would have been enough to stop.

So we stopped. The incorrect drywall was addressed, the inspection that failed was re-done after the correction, and a different drywall specialist was brought in to repair and refinish properly. It cost roughly a month of schedule and it cost us money, because the alternative was handing a family an ADU with defects in it.

Every other inspection on the job passed on the first attempt, and so did the final. The specialist we brought in to fix it is the one we still use.
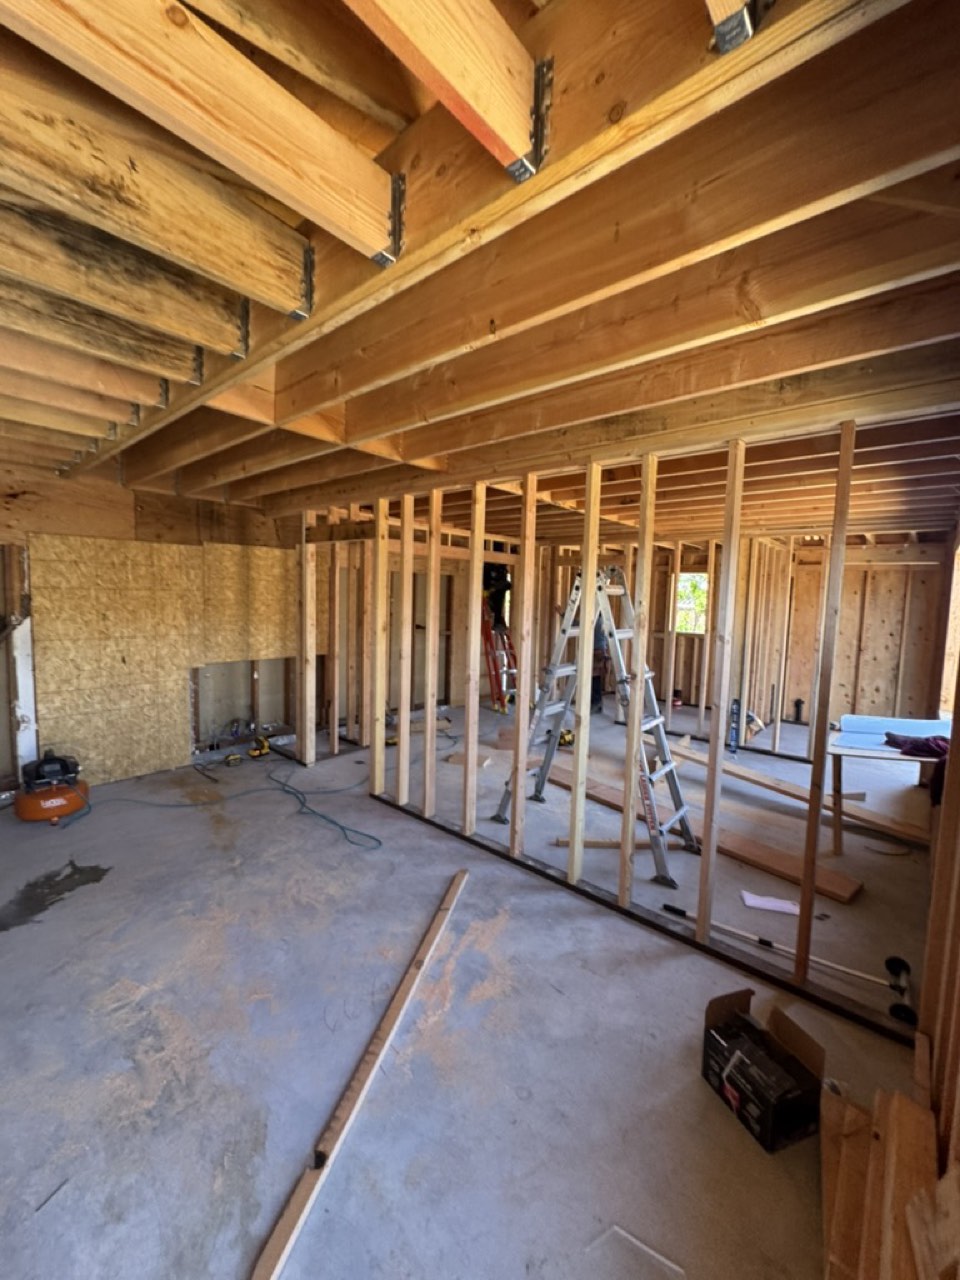
Interior framing of a San Jose garage conversion showing new stud walls and existing ceiling joists
The garage opened up and re-framed. New walls set the rooms; the existing structure stays.
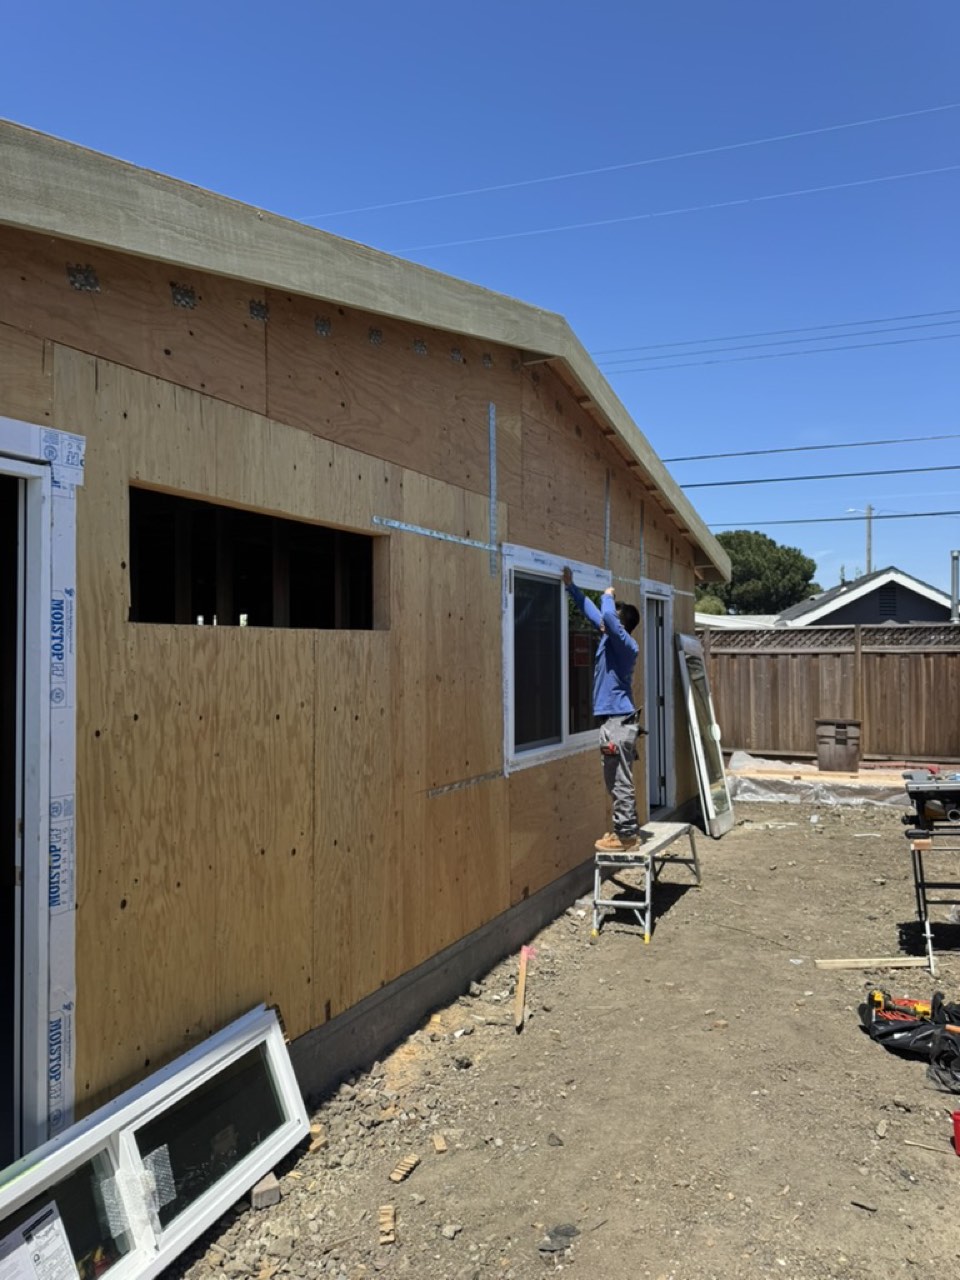
Exterior plywood sheathing with a window being installed on a San Jose garage conversion ADU
Sheathing on, windows going in. A garage has openings where a dwelling needs walls, and the reverse.
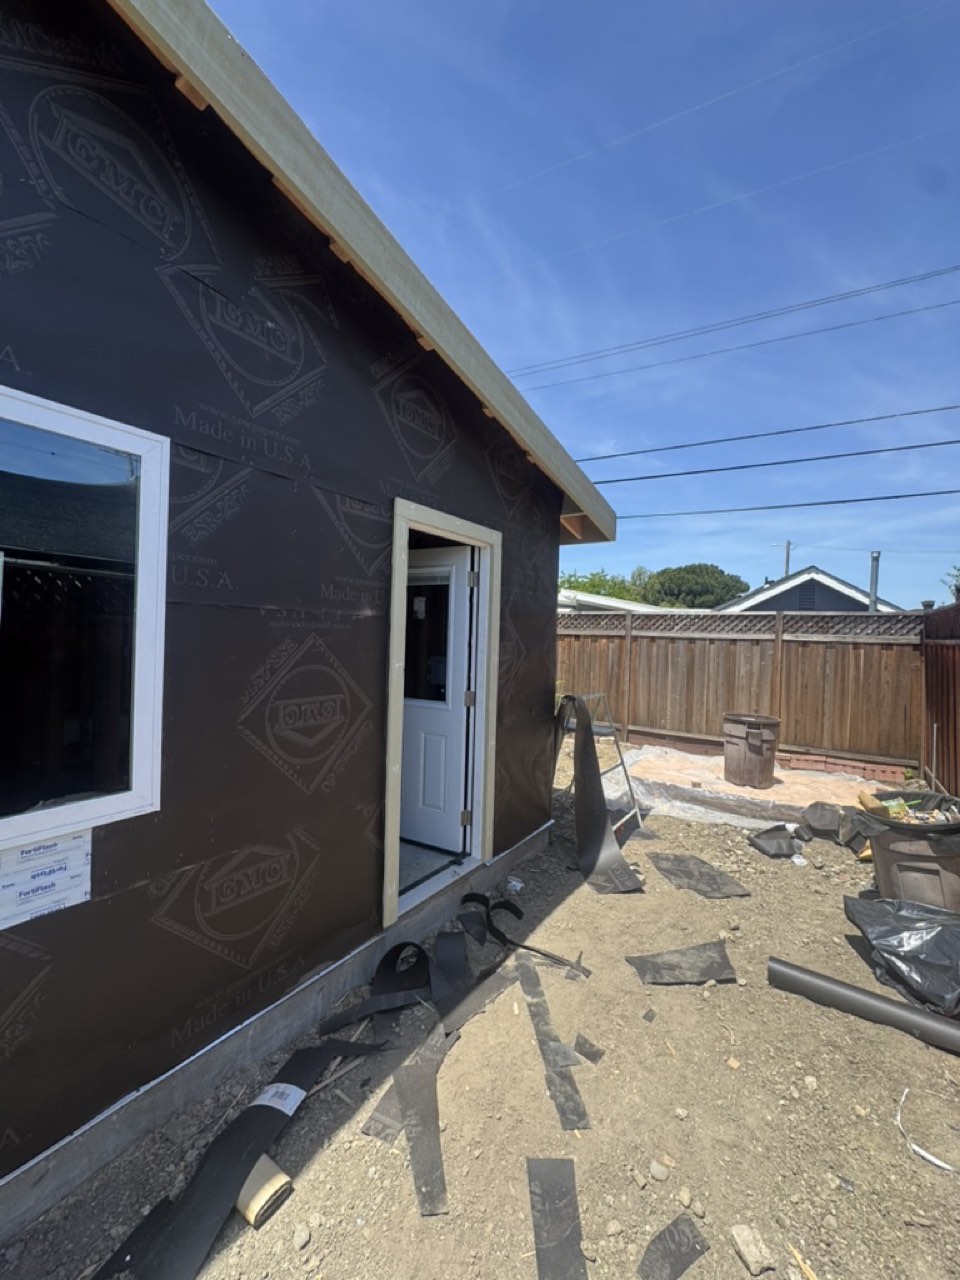
Weather-resistive barrier wrapped over exterior sheathing on a San Jose ADU conversion
Weather barrier over the sheathing. This is the layer nobody sees and everybody depends on.
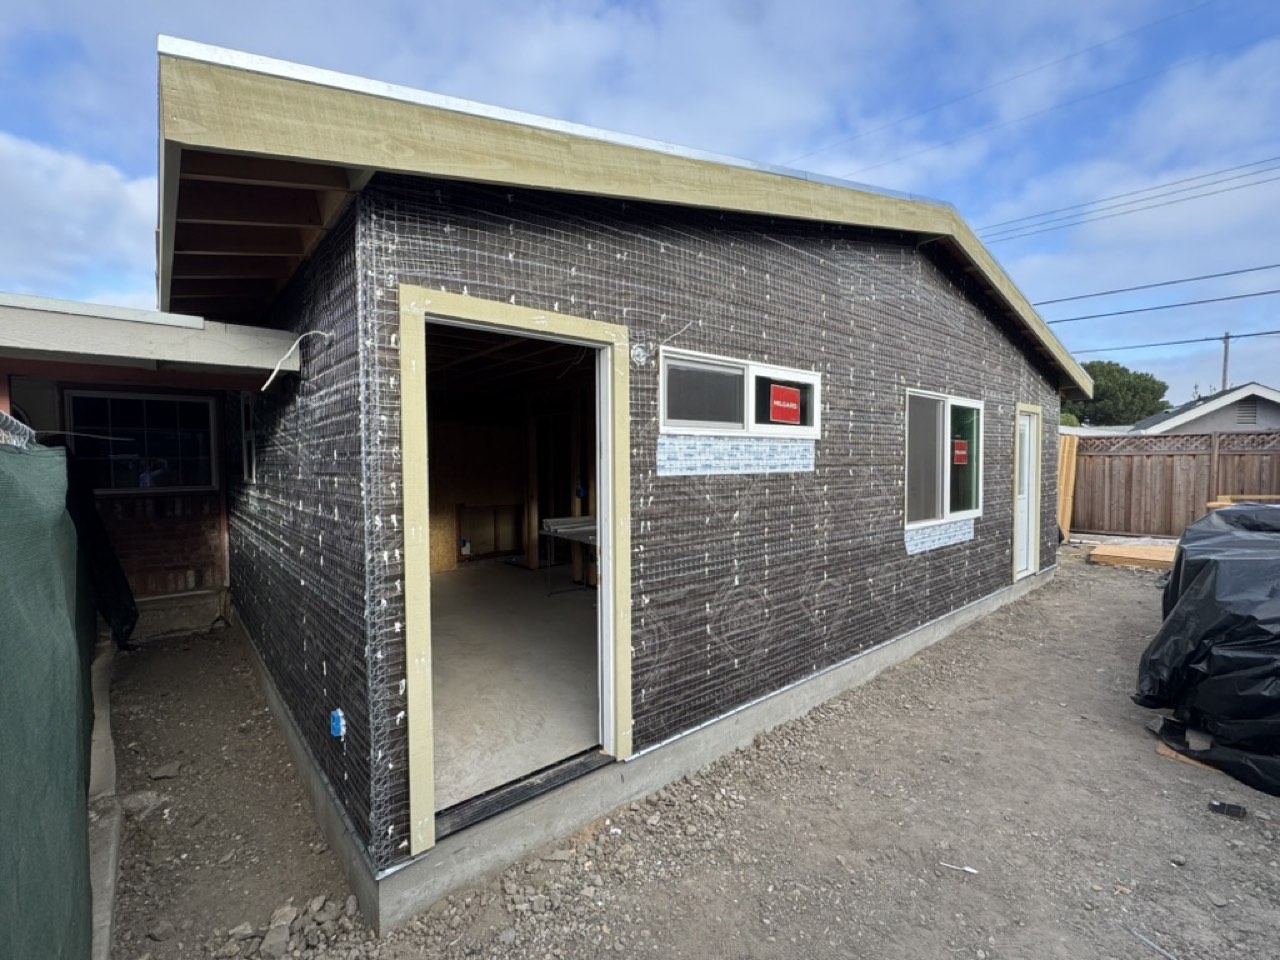
Metal lath fastened over the weather barrier in preparation for stucco on a San Jose ADU
Lath fastened off, ready for stucco.
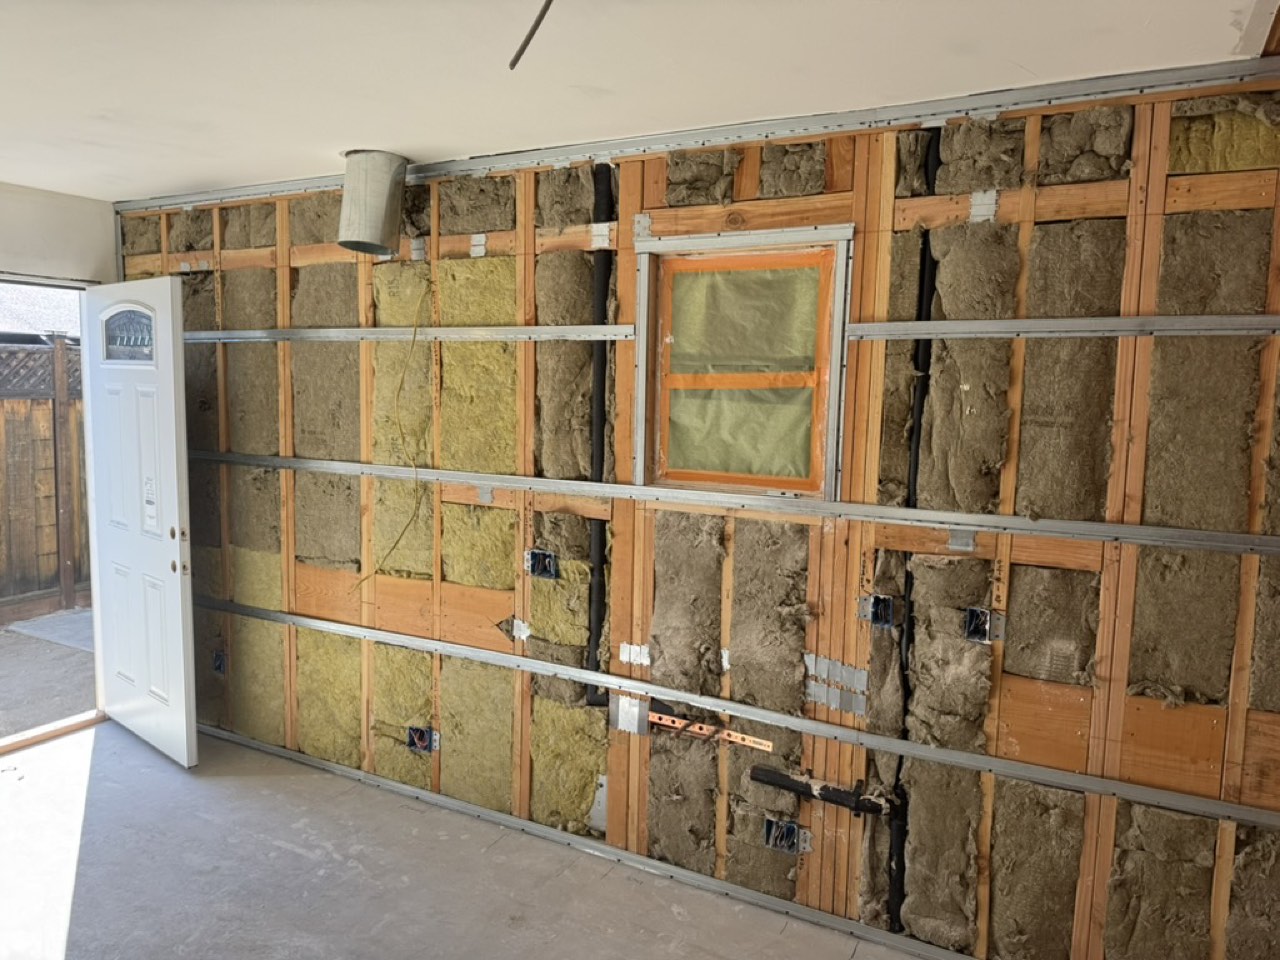
Mineral wool insulation between studs with metal furring channels installed before drywall
Insulation and metal furring, immediately before drywall. Everything after this point is the part that went wrong.
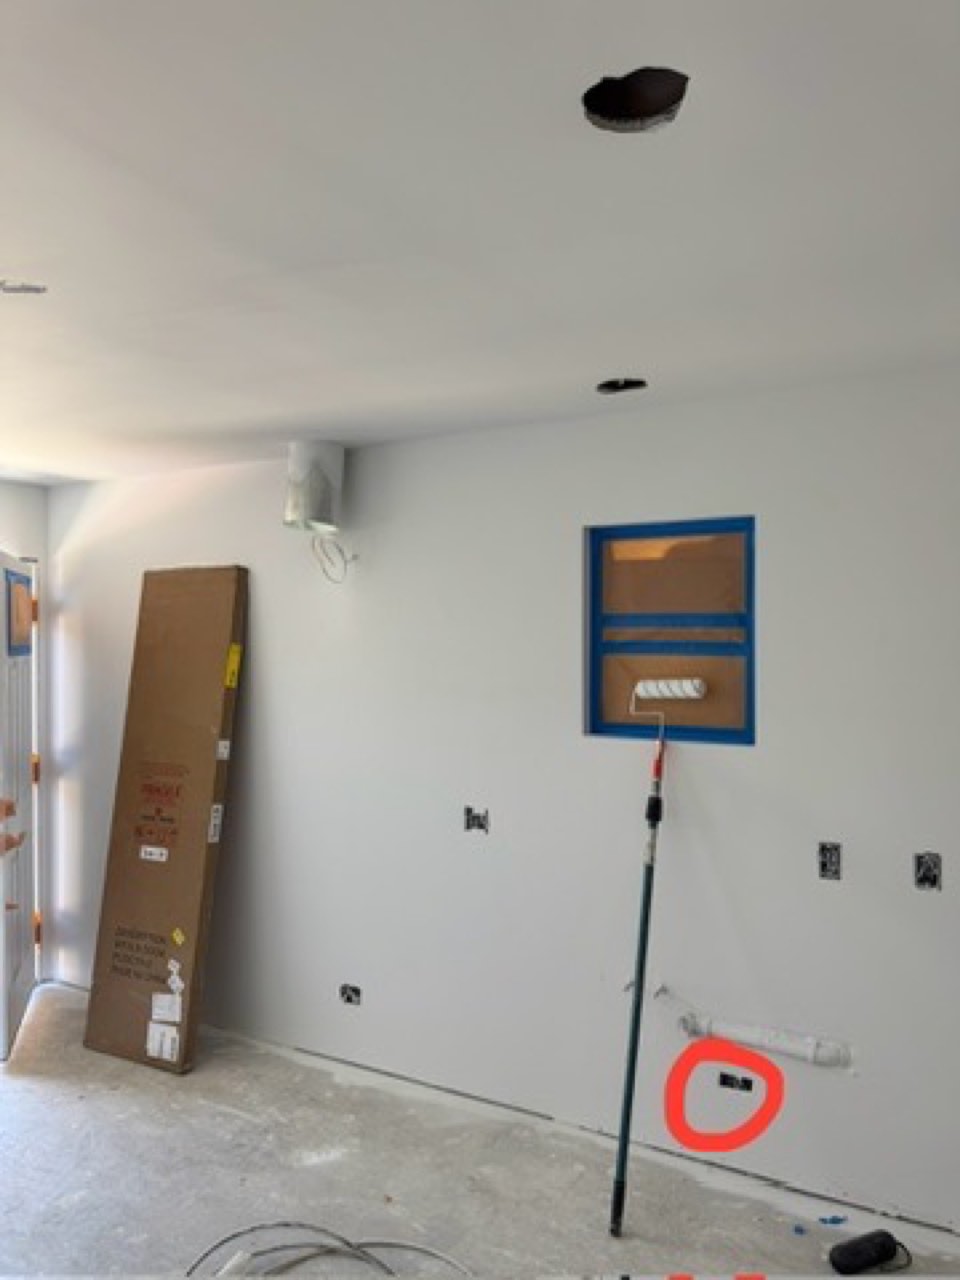
Drywall surface with a defect circled in red during quality inspection on a San Jose ADU
Marked up during our own walk. Circling defects on your own job is cheaper than a homeowner finding them.
Re-taped and refinished drywall ceiling and walls after correction on a San Jose ADU
After the correction. Taped, floated and refinished by the specialist we brought in.
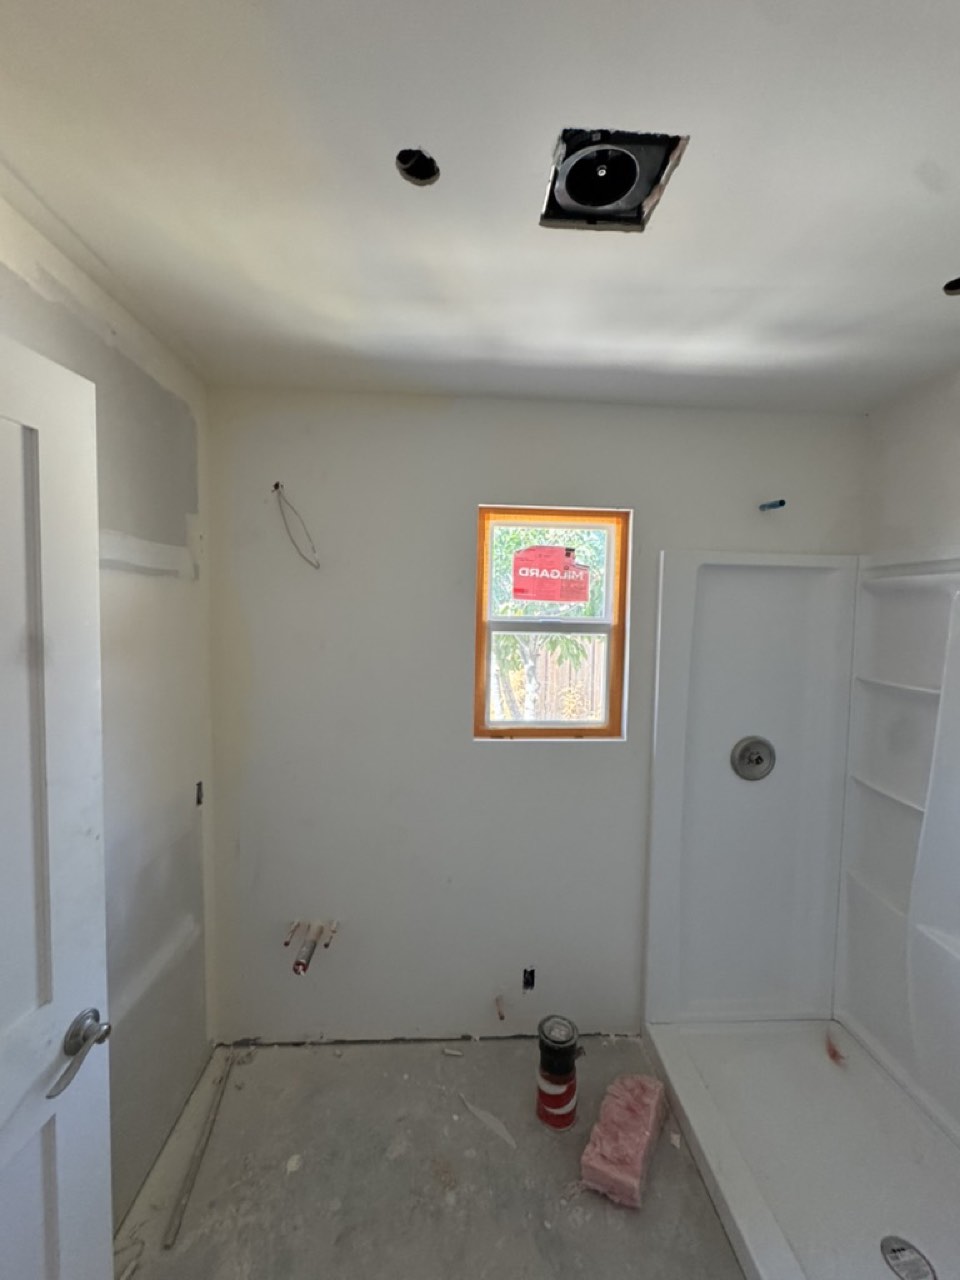
ADU bathroom at rough stage with shower pan set and drywall hung, San Jose
The bathroom at rough. A self-contained dwelling needs a full one to be signed off.
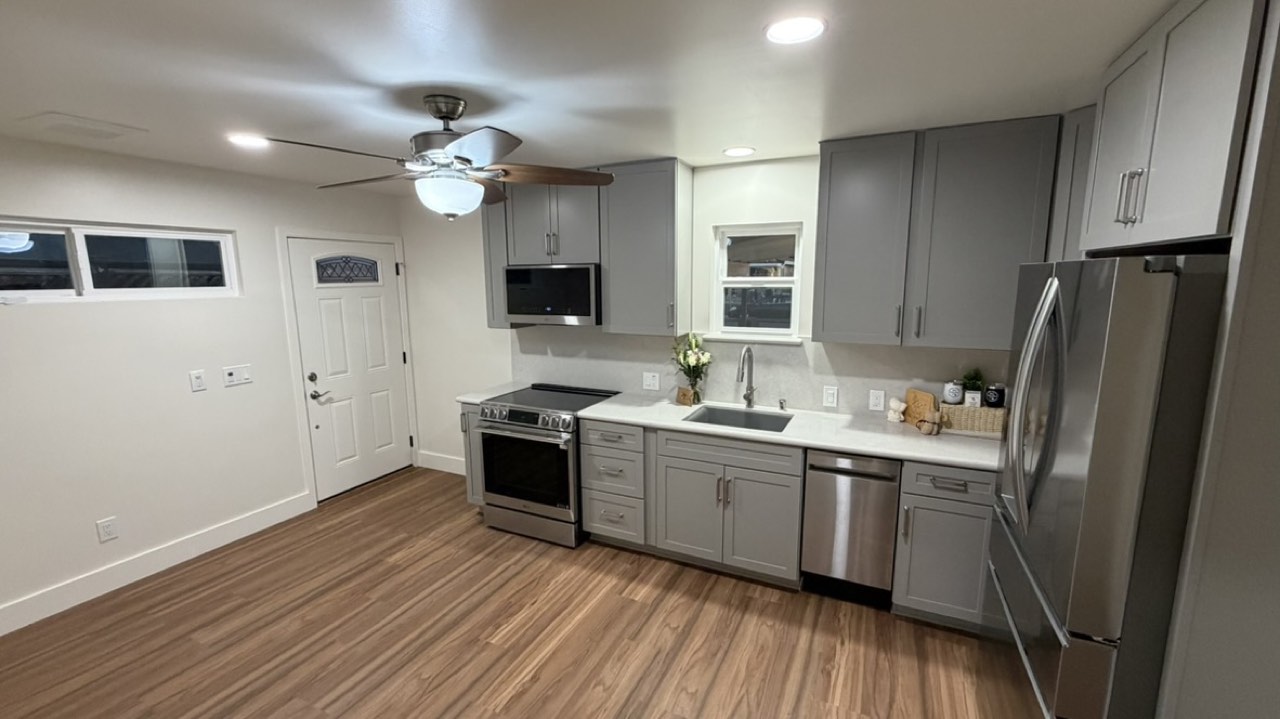
Completed ADU kitchen in San Jose with grey shaker cabinets, quartz counters and stainless appliances
Full kitchen: shaker cabinetry, quartz, stainless appliances. Not a kitchenette.
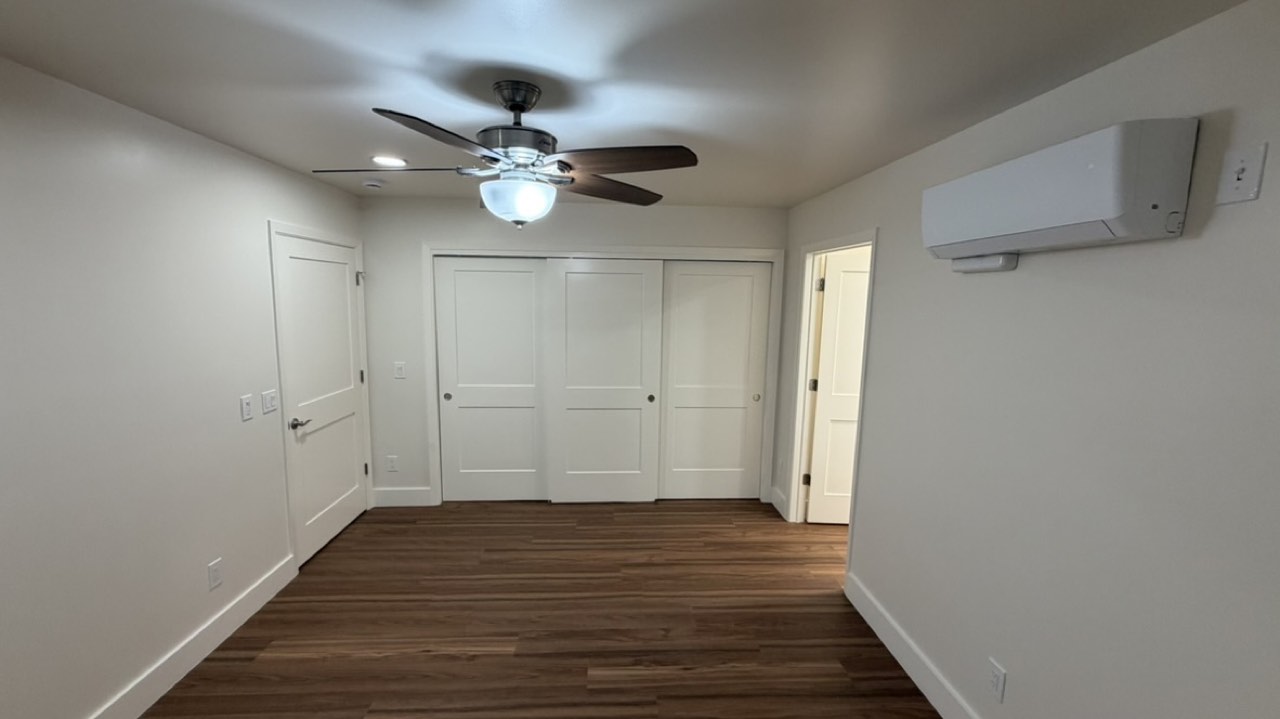
Finished ADU bedroom in San Jose with wood-look flooring, closet and ductless mini-split
Bedroom, with its own mini-split. Independent heating and cooling is part of what makes it a dwelling.
Exterior of a completed San Jose ADU with electrical panel and patio slab prepared for pour
Its own electrical panel, and the patio going in outside the door.

Have a project like this one?

Book a Project Discovery Call and we'll tell you what's realistic — scope, budget and timeline — whether or not we're the right builder for it.