
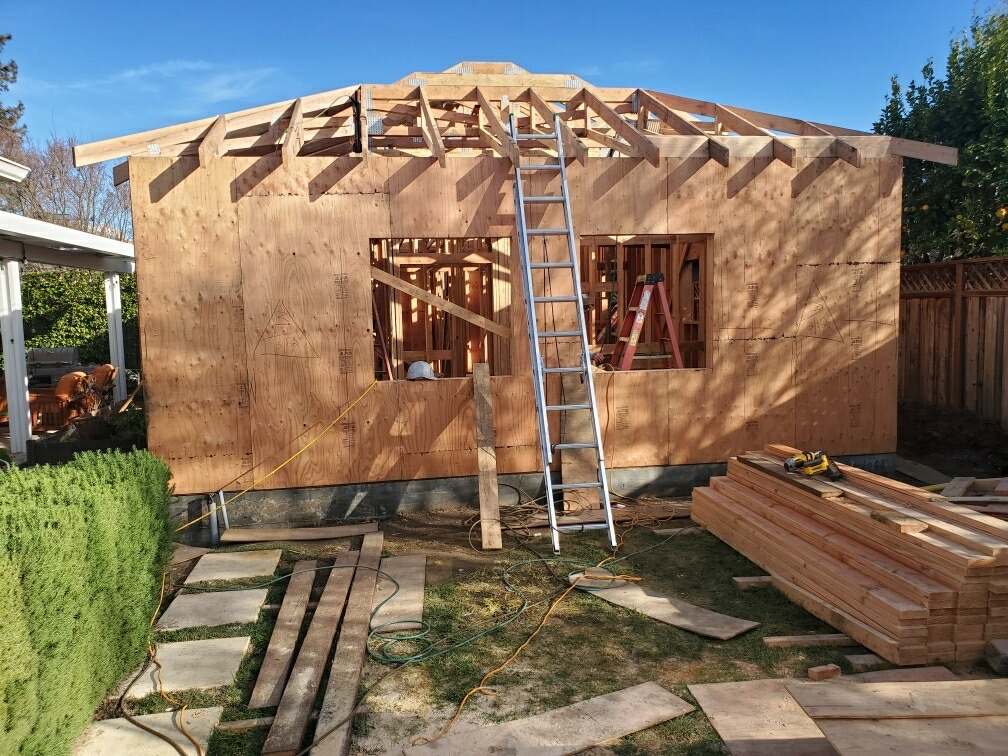
Structural Work
Home Additions
More square footage, added properly — foundation, framing and roof tied into what's already there, so the new part and the old part behave like one house.
- Licensed CA General B #1112902
- Fully Insured
- Santa Clara & San Mateo Counties
The short answer
Home additions in Santa Clara and San Mateo counties run $130K–$490K, driven by how much square footage you add and how much structure has to change to carry it. The question that moves the number most is whether you are adding footprint or rearranging what you already have. Adding footprint means new foundation, new framing, a structural engineer and a full plan check — which is why a budget that comfortably covers a reconfiguration often will not cover an addition of the same room count. A second storey adds a further question: whether the existing foundation and walls can carry it, which is an engineering answer, not an estimate.
- License
- CA General B #1112902
- Bond & insurance
- $25,000 bond, insured
- Permits
- We pull and close them
- Where
- Santa Clara & San Mateo
The hard part is the seam
Anyone can frame a box. What separates a good addition from a bad one is where it meets the existing house: how the new foundation ties to the old one, how the roof lines meet without creating a leak, whether the existing structure can actually carry what you're adding.
That's structural work, and it's why an addition belongs with a builder rather than a remodeler. We open it up, find out what's really there, and tell you early — old houses are full of surprises, and the honest move is to show them to you rather than absorb them quietly and hope.
Scope
What an addition involves
Structural assessment
What the existing framing and foundation can carry, and what has to be reinforced before anything is added.
Permits & engineering
Additions almost always require engineering and plan check. We carry the submittal and the corrections.
Foundation
New foundation properly tied to the existing one, so the two don't move independently.
Framing & roof tie-in
Framing, and the roof connection — the single most common place a bad addition leaks years later.
Systems extension
Electrical, plumbing and HVAC extended into the new space, including whether the existing panel and equipment can carry it.
Finish to match
Interior and exterior finished so the addition reads as part of the house, not as an obvious bolt-on.
Adding footprint versus reconfiguring inside it
| Addition (new footprint) | Reconfiguration | |
|---|---|---|
| New foundation | Yes | Rarely |
| Structural engineering | Effectively always | Only where walls come out |
| Permit path | Full plan check | Often simpler |
| Setback & lot coverage limits | Governs what is even possible | Not usually triggered |
| Typical timeline | 8–14 months incl. design and permit | 3–6 months |
| Cost driver | Square footage plus structure | How many walls move |
| Ask first | Does the lot allow it? | Is the wall load-bearing? |
One Job In Milpitas, Three Weeks
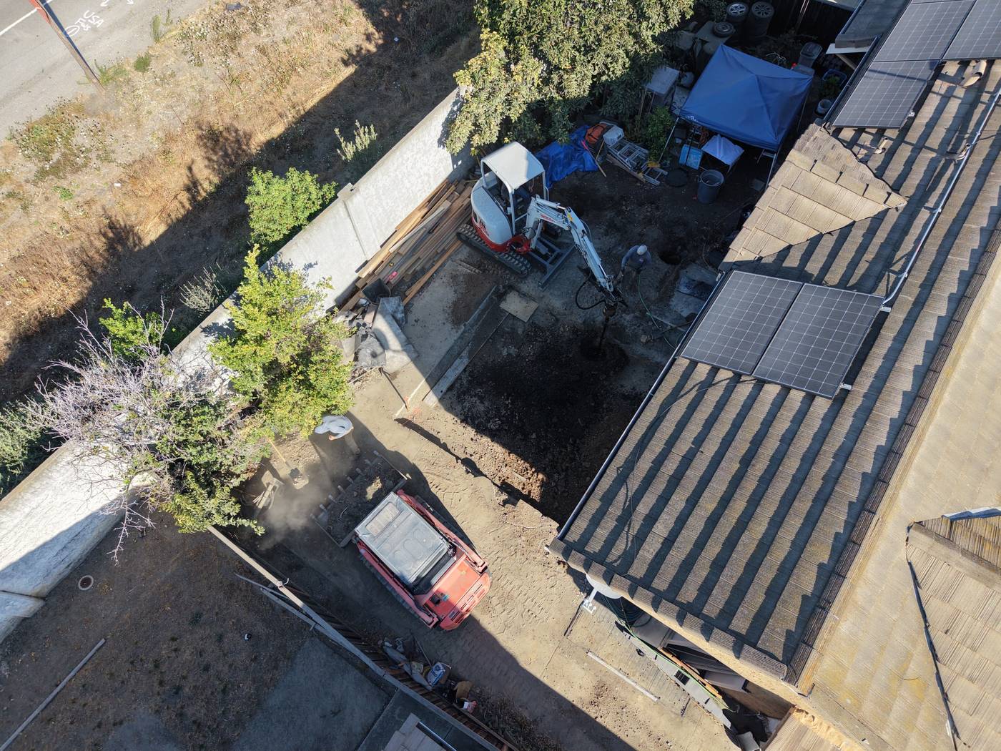
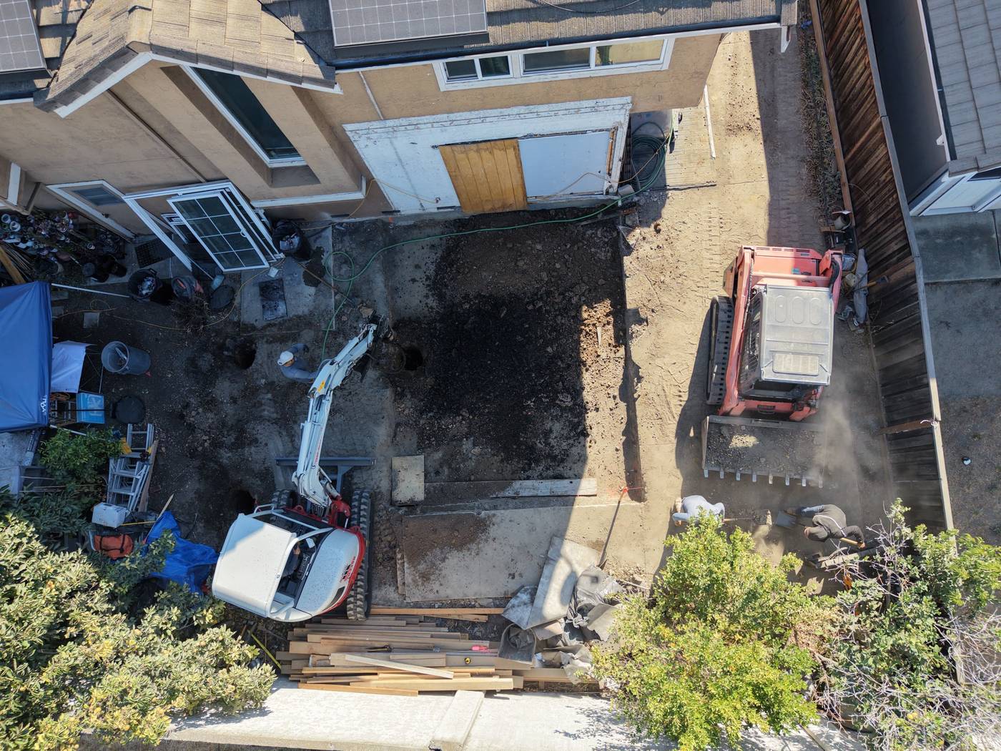
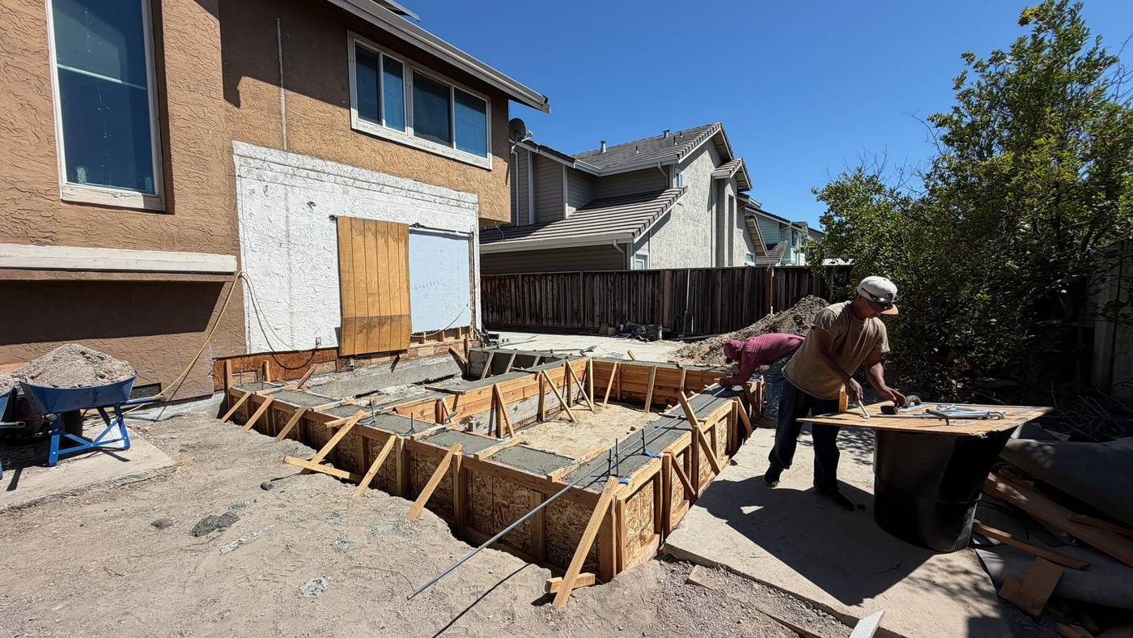
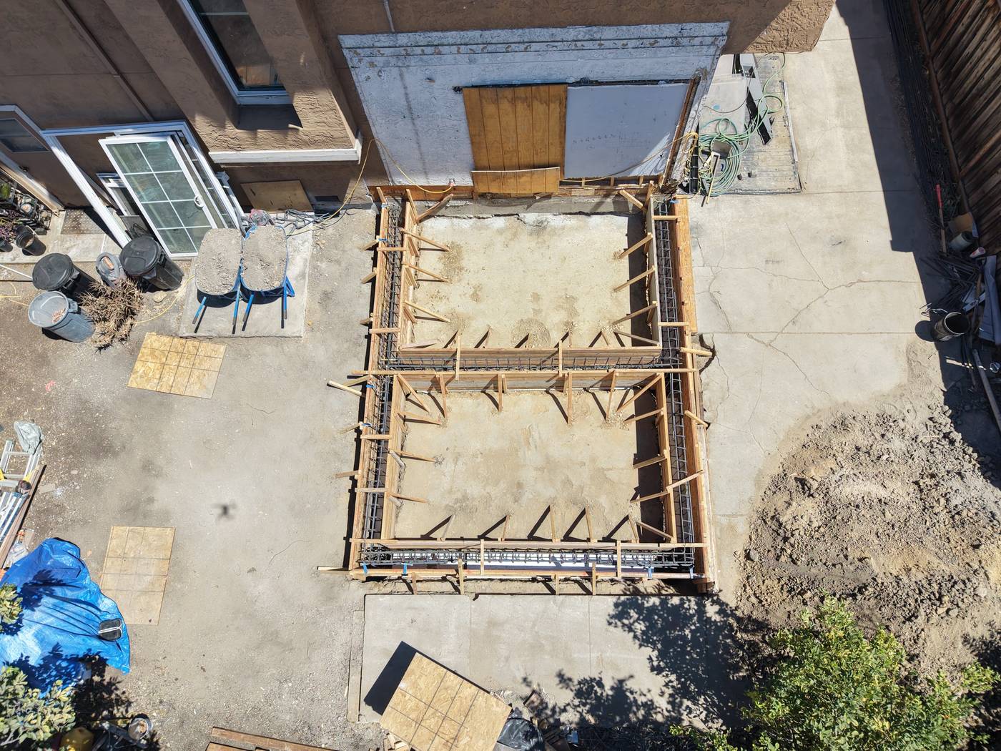
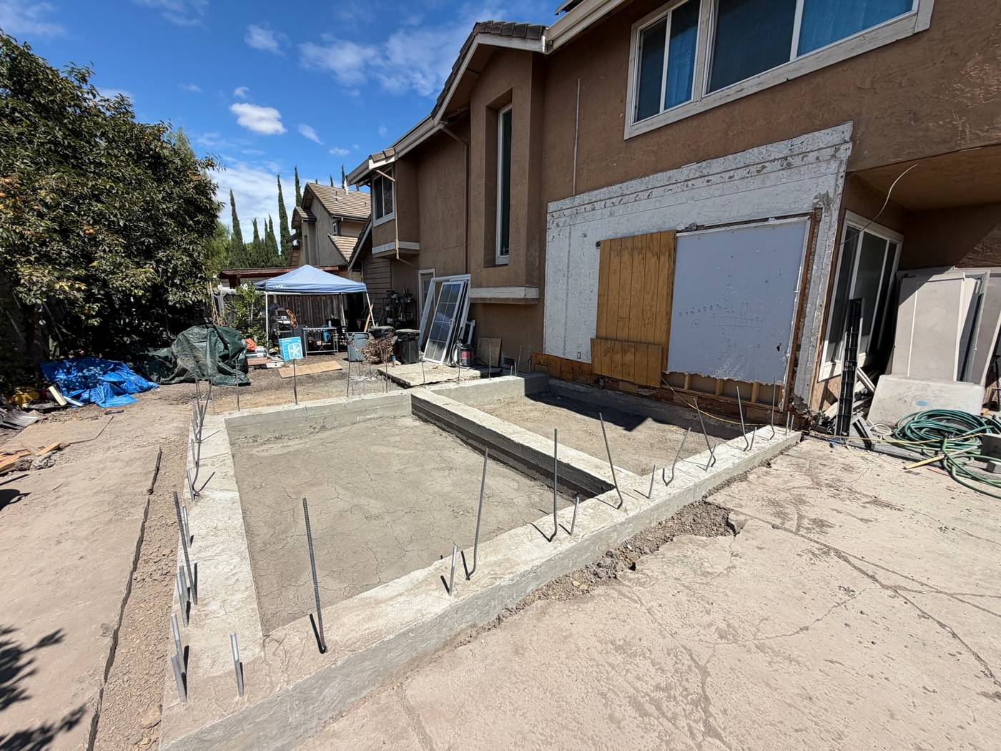
What an addition foundation actually looks like going in
Most of what you are paying for on an addition is under the floor and is covered up by week two. This is one job in Milpitas, in order, shot from above between 13 August and 3 September 2026. The full write-up is here, including what demolition found under the old slab.
Common Questions
Straight answers
Will my electrical panel handle an addition?
Can I live in the house during an addition?
Is an addition cheaper than an ADU?
Is it cheaper to add on or to reconfigure what I have?
Can my house take a second storey?
How long will I be without part of my house?
Will an addition trigger other upgrades?
Are you licensed, bonded and insured?
Do you handle the design?
On ADUs we can also start from a standard design and give you a materials list, which is usually the faster and cheaper route.
What we won't do is sit and choose your layout, cabinet doors and finishes with you. That is interior design, it is a real skill, and it isn't ours — if that's the help you want we'll say so up front rather than three weeks in.
How do allowances work?
Process
How an addition actually runs
The footprint question
First we settle whether you are adding footprint or reconfiguring inside it. That single answer changes the foundation, the engineering, the permit path and usually the budget bracket.
Design and structural engineering
An addition ties new structure into old, so a structural engineer is effectively always involved. On a second storey they determine whether the existing foundation and walls can carry it — an engineering answer, which we coordinate and price rather than estimate.
Permit and plan check
Full review, because you are changing the building envelope. Setbacks and lot coverage govern what is even possible, which is why they get checked early.
Foundation and framing
New foundation, then framing tied into the existing structure. The house usually stays livable through this, because we build the new structure before breaking through.
The tie-in
Roof, framing and the wall that opens between old and new. This is the disruptive window, and it is scheduled deliberately rather than stumbled into.
Trades, finishes, close-out
Rough-in and inspections, then finishes throughout, then final inspection and a punch list walked together.
Deposit is capped at $1,000 by California law. Milestone draws follow the work — see how payments work.
Before you sign anything
Worth reading first
- What a home addition costs in San JoseWhich structural factors move the number most, and by how much.
- Can my house take a second storey?That's an engineering answer. Here's who decides it.
- What a failed inspection actually costsWhere the schedule risk really sits.
- When we open the walls and find somethingHow a surprise gets priced and documented.
- Architect, designer, or just a builder?Which one you need first, and the expensive mistake of hiring out of order.
- Can I live here while you build?Usually yes on an addition. The deciding factor is bathrooms, not dust.
- Three bids, $80K apart. Now what?Normalise the scope before you compare totals. A cheaper bid is usually a smaller bid.
- Does an addition need solar?Generally no. Additions sit outside the new-construction trigger.
Service Area
Where we build
Permit process, plan check and utility requirements change at every city line. Each page covers what's actually true where you're building.
Tell us about your project
Book a 30-minute discovery call and we'll tell you what's realistic — scope, budget and timeline — whether or not we're the right builder for it.