
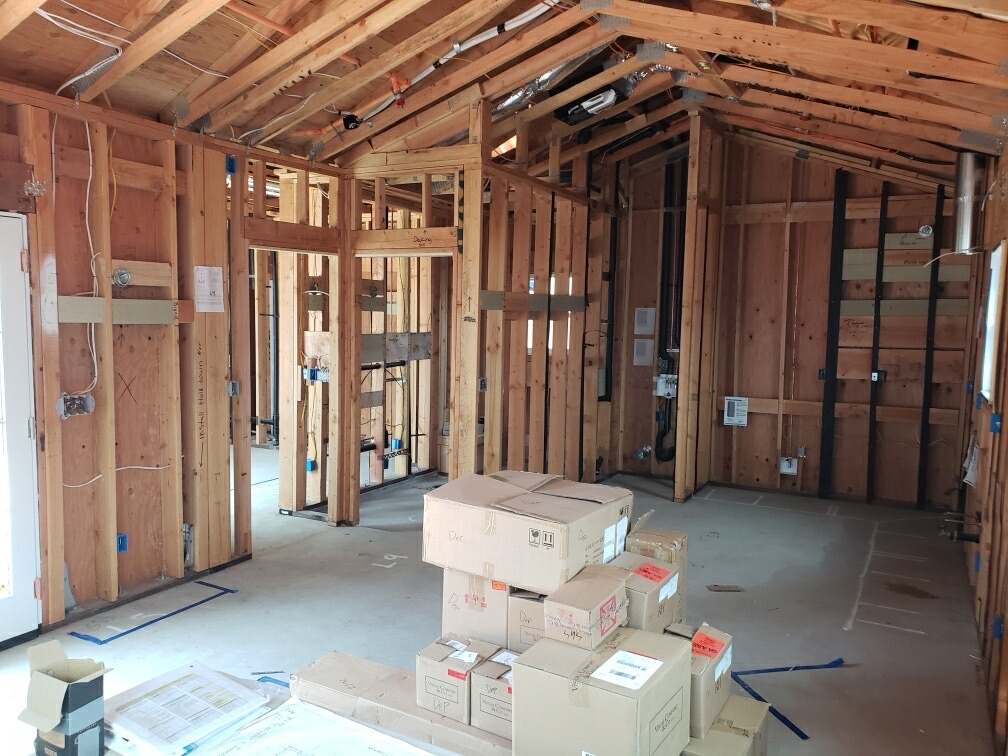
Full Renovation
Whole-Home Remodels
A full renovation, often back to the studs — structure, systems and finishes rebuilt as one coordinated project instead of six trades pointing at each other.
- Licensed CA General B #1112902
- Fully Insured
- Santa Clara & San Mateo Counties
The short answer
A whole-home remodel in Santa Clara and San Mateo counties runs $130K–$490K. The honest framing: a true down-to-the-studs rebuild is priced like new construction, not like a remodel — once the walls are open, the electrical, plumbing, insulation and often the foundation are all in scope, and what you saved by keeping the shell is smaller than most people expect. Where a whole-home remodel wins is when the bones are sound and the layout is the problem. Expect allowances on anything nobody can honestly price until it is opened up; those are billed at actual cost, and whatever is not spent comes off the final invoice.
- License
- CA General B #1112902
- Bond & insurance
- $25,000 bond, insured
- Permits
- We pull and close them
- Where
- Santa Clara & San Mateo
Once the walls are open, everything is on the table
A whole-home remodel is the one project where you can fix what's actually wrong with a house — not just how it looks. Old wiring, failing drain lines, missing insulation, framing that was never right. With the walls open, that work costs a fraction of what it costs later.
It's also the project with the most unknowns, which is why our proposals separate defined work from allowances. Subfloor, dry rot, and what's above a garage ceiling can't be honestly priced until they're opened. Those get billed at actual cost, and whatever isn't spent comes back to you.
Scope
What a whole-home remodel covers
Demolition to the studs
Controlled demo so the structure can actually be inspected rather than guessed at.
Structural repair
Dry rot, termite damage, failed framing and anything the reports flagged that nobody has addressed.
Systems replacement
Electrical, plumbing and mechanical brought up to current code while the walls are open.
Insulation & envelope
Insulation, weather barrier and windows — the part you never see and feel every month.
Kitchens & baths
Rebuilt as part of the whole, waterproofed correctly, not bolted on at the end.
Finish & walkthrough
Floors, trim, paint and fixtures, then a punch list walked together.
How deep the remodel goes
| Cosmetic refresh | Full remodel | Down to the studs | |
|---|---|---|---|
| Walls opened | No | Where the layout changes | Everywhere |
| Electrical | Fixtures only | Circuits added where needed | Usually full replacement |
| Plumbing | Fixtures only | Relocated where the layout moves | Usually full replacement |
| Permit | Often none | Yes | Yes, full plan check |
| Surprise risk | Low | Moderate | Highest — budget allowances for it |
| Priced like | A remodel | A remodel | New construction |
Common Questions
Straight answers
Do I need to move out during a whole-home remodel?
Why are there allowances instead of one fixed price?
How long does a whole-home remodel take?
At what point is a remodel really a rebuild?
How do allowances work, and why not just give a fixed price?
Can I live in the house during a whole-home remodel?
What usually goes wrong, and how is it handled?
Are you licensed, bonded and insured?
Do you handle the design?
On ADUs we can also start from a standard design and give you a materials list, which is usually the faster and cheaper route.
What we won't do is sit and choose your layout, cabinet doors and finishes with you. That is interior design, it is a real skill, and it isn't ours — if that's the help you want we'll say so up front rather than three weeks in.
How do allowances work?
Process
How a whole-home remodel actually runs
Scope and honesty about depth
We establish how deep this really goes, because a cosmetic refresh, a full remodel and a down-to-the-studs rebuild are three different projects with three different budgets. A true gut is priced like new construction, and we would rather say that at proposal than discover it in month three.
Design, engineering and allowances
Plans where the layout changes, structural engineering where walls come out. Anything nobody can honestly price until it is opened up goes in as an allowance — billed at actual cost, with whatever is not spent coming off your final invoice.
Permit
Anything structural, electrical, plumbing or mechanical needs one. We pull it and we close it out.
Demolition and discovery
The point where the house tells you the truth. Original wiring, dry rot, a shallower foundation than assumed. All normal, all handled the same way: documented, priced as a written change order, approved before the work happens.
Rough trades and inspections
Electrical, plumbing and mechanical while the walls are open, then the inspection holds that exist precisely because this work is about to be covered.
Finishes and close-out
Insulation, drywall, floors, cabinetry, fixtures, paint. Final inspections, permit finalled, punch list walked together.
Deposit is capped at $1,000 by California law. Milestone draws follow the work — see how payments work.
Before you sign anything
Worth reading first
- Unpermitted work found during a saleThree routes, and the question to settle first.
- What a failed inspection actually costsCover stages are where it gets expensive.
- Change orders and allowances, explainedWhere a fixed price stops being fixed.
- Will your remodel trigger a panel upgrade?The most common found-after-demo cost, and the check that prevents it.
- Can I live here while you build?On a whole-home remodel, usually not. Here is what actually decides it.
- Three bids, $80K apart. Now what?Normalise the scope first. Most of the gap sits in eight line items.
- What to ask a contractor before you signIncluding the subcontractor list you became entitled to in 2026.
Service Area
Where we build
Permit process, plan check and utility requirements change at every city line. Each page covers what's actually true where you're building.
Tell us about your project
Book a 30-minute discovery call and we'll tell you what's realistic — scope, budget and timeline — whether or not we're the right builder for it.