
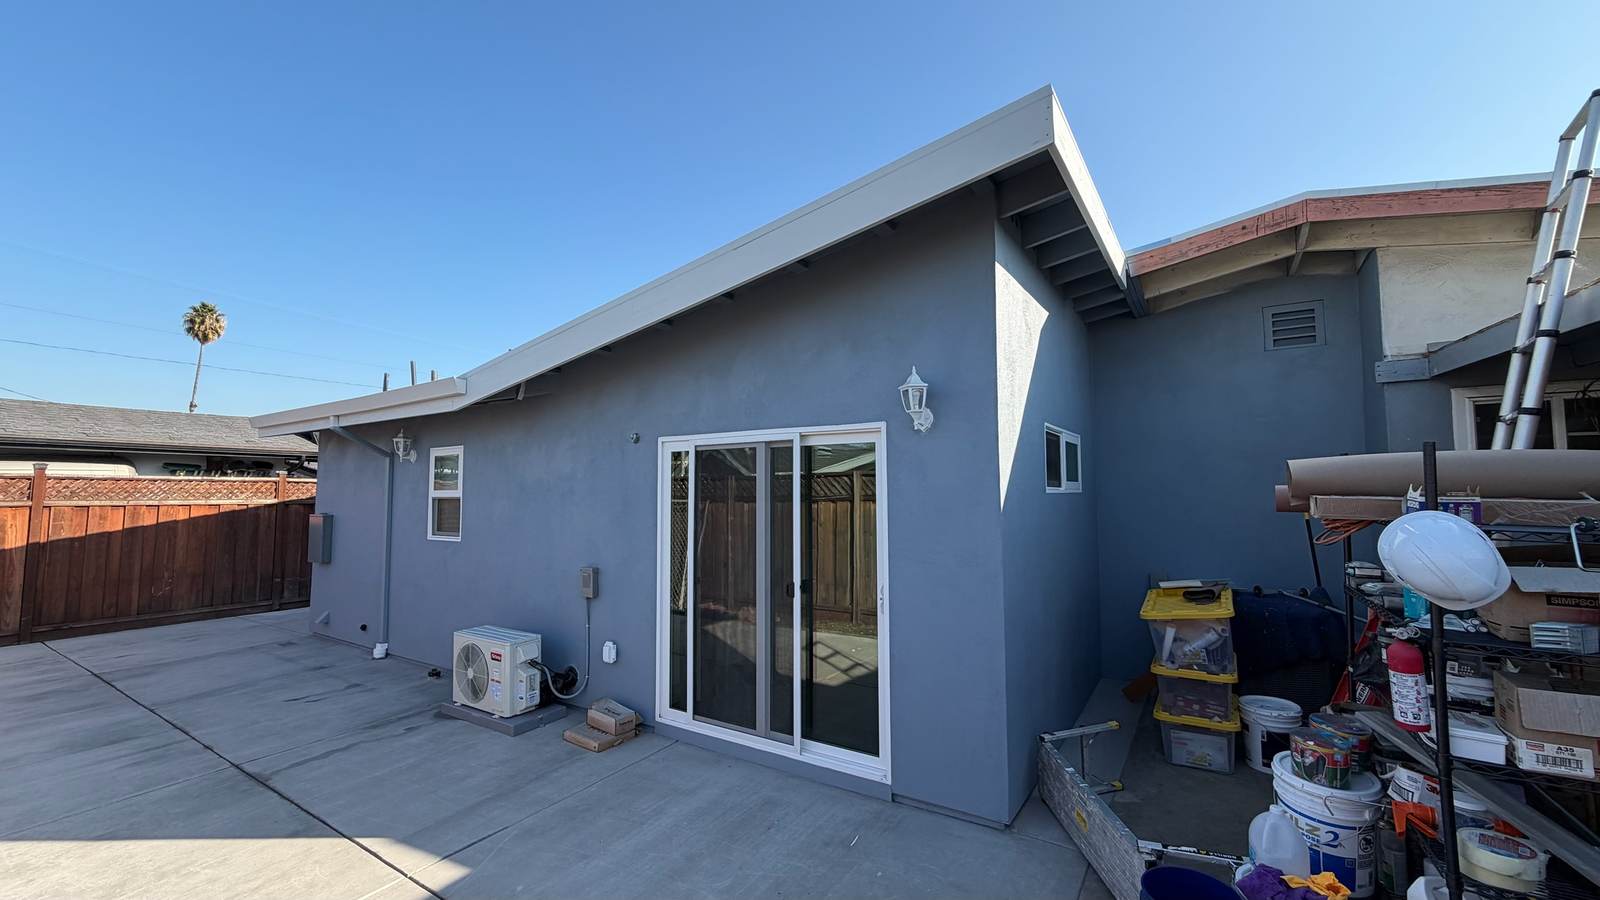
High Demand
Accessory Dwelling Units
A second home on your lot — for family, for rental income, or for the value it adds. Built by a licensed general contractor, not assembled by a broker.
- Licensed CA General B #1112902
- Fully Insured
- Santa Clara & San Mateo Counties
The short answer
A good-quality ADU in Santa Clara or San Mateo county runs $300K–$360K for a good-quality build. We publish that as a project range and never as a price per square foot, because roughly $13,500–$18,500 of soft costs — plans around $10,000, survey and certification about $3,000, and soils work from $4,500 — are fixed no matter how small the unit is. That is why a 400 sq ft unit is not two-thirds the price of a 600 sq ft one, and why any contractor quoting ADUs off a flat per-foot multiplier has not priced one properly. Since 1 January 2025, AB 1332 also requires every California city to run a pre-approved ADU plan programme with a 30-day ministerial approval clock — worth asking about before anyone draws anything.
- License
- CA General B #1112902
- Bond & insurance
- $25,000 bond, insured
- Permits
- We pull and close them
- Where
- Santa Clara & San Mateo
The rules change at every city line
An ADU is a small building with a full building's worth of requirements: its own permits, its own utility connections, setbacks, fire separation and inspections. California law has opened ADUs up considerably, but what's actually allowed on your lot depends on your city, your parcel and your existing structures.
That's the part worth getting right before you spend money on drawings. We look at the lot first — where it can go, how utilities reach it, what the city will want — and tell you what's realistic. An ADU that can't get a permit is an expensive set of plans.
Scope
What an ADU project involves
Lot feasibility
Where a unit can physically and legally sit — setbacks, existing structures, access and utility routing.
Permits
City submittal and plan check. Requirements differ from one city to the next, which is why each of our city pages exists.
Utilities
Water, sewer and electrical service to a second dwelling — often the line item people don't see coming.
Foundation & framing
A full structure: foundation, framing, weather barrier, windows and roof.
Full interior
Kitchen, bath, mechanical, electrical and finishes — a complete, permitted dwelling.
Final inspection & sign-off
Through to certificate of occupancy, so it's legally rentable and adds documented value.
Which kind of ADU fits the lot
| Detached | Garage conversion | Junior ADU (JADU) | |
|---|---|---|---|
| Where it goes | New structure in the rear yard | Inside the existing garage footprint | Inside the existing house |
| Adds footprint | Yes | No — converts it | No |
| Foundation work | Full new foundation | Usually slab remediation only | None |
| Utilities | New runs; may need a service upgrade | Shorter runs, often simpler | Usually shares the house |
| Parking replacement | Not triggered | Often the sticking point | Not triggered |
| Usual reason to choose it | Most rentable, most private | Cheapest route to a real unit | Smallest scope, fastest |
Common Questions
Straight answers
How much does an ADU cost in San Jose?
Can I rent it out?
Can I build an ADU on my lot?
What is AB 1332 and does it save me money?
Why are two ADU quotes for the same size $80,000 apart?
Does an ADU need its own utility connections?
Can I rent out an ADU?
Are you licensed, bonded and insured?
Do you handle the design?
On ADUs we can also start from a standard design and give you a materials list, which is usually the faster and cheaper route.
What we won't do is sit and choose your layout, cabinet doors and finishes with you. That is interior design, it is a real skill, and it isn't ours — if that's the help you want we'll say so up front rather than three weeks in.
How do allowances work?
Process
How an ADU project actually runs
Site visit and feasibility
We look at the rear yard against setbacks, walk the access route, find where the utilities come in, and open your electrical panel. That is usually enough to tell you which ADU type your lot supports and what the site conditions will add.
Plans and soft costs
Plans, survey and certification, and soils work. Roughly $13,500 to $18,500, and largely fixed regardless of unit size — which is exactly why we do not price ADUs per square foot. Where your city runs a pre-approved plan programme under AB 1332, this is where that can change the maths.
Permit
Submission and plan check. A pre-approved plan carries a 30-day ministerial clock; a custom set goes through normal review.
Utilities and service capacity
Water, sewer and electrical get run. If your existing service cannot carry another dwelling, the upgrade happens here — and it was identified at the site visit rather than discovered now.
Foundation and shell
Foundation, framing, roof and dry-in. On a garage conversion this step is mostly slab remediation instead.
Trades, finishes, final
Rough-in, inspections, insulation, drywall, finishes, then final inspection and close-out. You end up with a permitted, legal dwelling — which is the whole point, and the thing an unpermitted conversion never gives you.
Deposit is capped at $1,000 by California law. Milestone draws follow the work — see how payments work.
Before you sign anything
Worth reading first
- What an ADU costs in San JoseWhy the fixed soft-cost floor means a smaller unit does not cost proportionally less.
- Can I build an ADU on my lot?Setbacks, access, utilities and service capacity.
- Converting your garage into an ADUThe cheapest route to a real unit, and where it stops being cheap.
- Why two ADU quotes can be $80K apartFixed soft costs are most of the answer.
- Architect, designer, or just a builder?Which one you need first, and the expensive mistake of hiring out of order.
- Will your remodel trigger a panel upgrade?The most common found-after-demo cost, and the check that prevents it.
- What changed in ADU law on 1 January 2026A 15-business-day clock your city now owes you, and a new way size is measured.
- How big can my ADU be?800, 850, 1,000 and 1,200 sq ft are four different protections, not one rule.
- Does my ADU need fire sprinklers?Usually not. State law ties it to whether your main house has them.
- How long does an ADU take?Three statutory clocks now run against your city. What each one starts.
- Will an ADU raise my property taxes?Only on the new unit. The 15-year exclusion you have read about does not exist.
- How do people actually pay for an ADU?Four routes, and why after-renovation-value lending is the one that unlocks it.
Service Area
Where we build
Permit process, plan check and utility requirements change at every city line. Each page covers what's actually true where you're building.
Tell us about your project
Book a 30-minute discovery call and we'll tell you what's realistic — scope, budget and timeline — whether or not we're the right builder for it.