
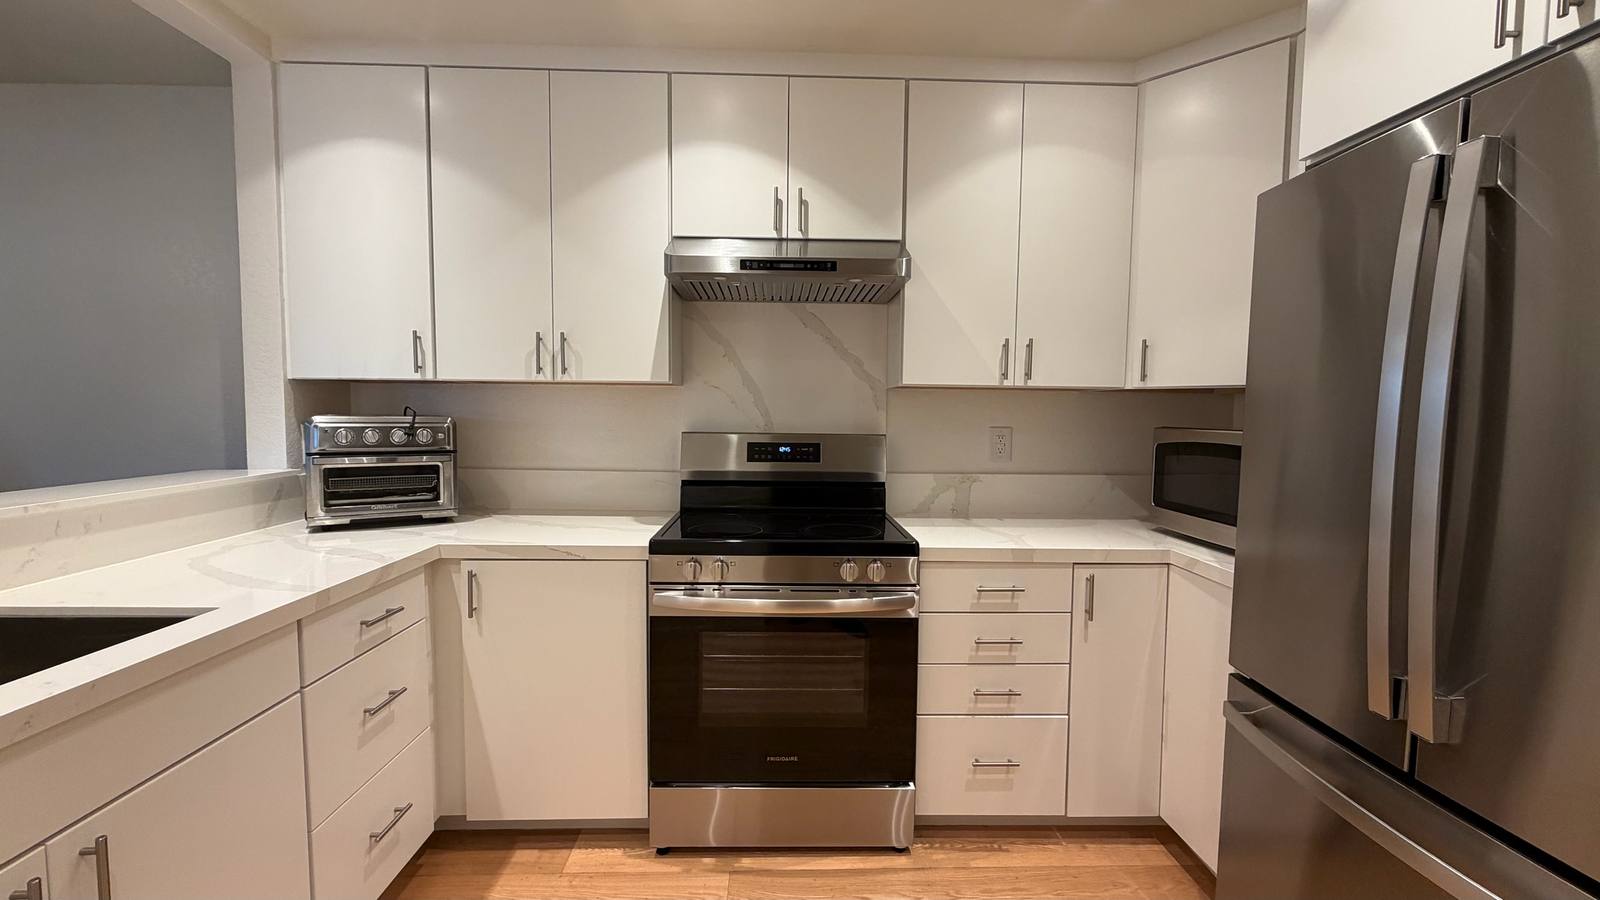
Remodeling, By A Builder
Kitchen Remodeling
Most kitchen problems are structural before they're cosmetic. We're a builder, so the walls, the panel and the venting get handled properly — not worked around.
- Licensed CA General B #1112902
- Fully Insured
- Santa Clara & San Mateo Counties
The short answer
A kitchen remodel in San Jose typically runs $24K–$45K typical. Genuinely high-end work — moving walls, structural changes, top-tier cabinetry and appliances — runs $65,000 to $120,000 and above, but that is the top of the market, not the middle of it. We are a builder, so we treat a kitchen as building work with finishes on top: whether a wall is load-bearing, whether the panel can carry the circuits a modern kitchen needs, and whether the hood requires makeup air are all answered at proposal rather than discovered at inspection. California requires makeup air above 400 CFM, and that is mechanical work that belongs in the plan.
- License
- CA General B #1112902
- Bond & insurance
- $25,000 bond, insured
- Permits
- We pull and close them
- Where
- Santa Clara & San Mateo
The part that isn't the cabinets
A kitchen is where the most trades meet in the smallest space: framing if a wall moves, electrical for the circuits a modern kitchen actually needs, plumbing, and mechanical for the hood. Get the order wrong and you pay twice.
That's why we treat kitchens as building work with finishes on top, not the reverse. If your panel can't carry the load, or the hood needs makeup air, you'll hear it at proposal — not at inspection.
Scope
What a kitchen remodel involves
Layout & structure
If a wall comes out, whether it's load-bearing and what carries the load instead — with engineering where required.
Electrical capacity
Modern kitchens need circuits older homes never had. We check the panel before pricing, not after.
Plumbing & gas
Relocations done properly and inspected, not fished through and hoped for.
Ventilation
Real exterior venting. California requires makeup air above 400 CFM — that's mechanical work and it belongs in the plan.
Cabinetry & counters
Installed level and true to a floor and wall that were made straight first.
Finishes & walkthrough
Flooring, tile, paint and fixtures, then a punch list walked together.
What actually moves a kitchen price
| Decision | Effect on cost | Why |
|---|---|---|
| Keep the existing layout | Lowest | No structural, plumbing or gas relocation |
| Move a non-load-bearing wall | Moderate | Framing and finishes only |
| Remove a load-bearing wall | Significant | A beam plus engineering; something must carry the load |
| Relocate sink or range | Moderate to significant | Plumbing, gas and venting all move |
| Hood above 400 CFM | Adds a mechanical scope | California requires makeup air |
| Panel at capacity | Adds an electrical scope | Modern kitchens need circuits older homes never had |
| Client-supplied cabinets | Lowers our line, adds your risk | Lead times and damage become yours |
Common Questions
Straight answers
What does a kitchen remodel cost in San Jose?
Can you move a wall to open up the kitchen?
Do you supply the cabinets?
Do I need a permit for a kitchen remodel?
How long is a kitchen out of service?
Can I supply my own cabinets and appliances?
What is makeup air and why does it affect my price?
Are you licensed, bonded and insured?
Do you handle the design?
On ADUs we can also start from a standard design and give you a materials list, which is usually the faster and cheaper route.
What we won't do is sit and choose your layout, cabinet doors and finishes with you. That is interior design, it is a real skill, and it isn't ours — if that's the help you want we'll say so up front rather than three weeks in.
How do allowances work?
Process
How a kitchen remodel actually runs
Scope and the structural questions
Whether a wall is load-bearing, whether the panel can carry the circuits a modern kitchen needs, and whether the hood requires makeup air. All three get answered at proposal rather than discovered at inspection.
Selections and lead times
Cabinetry is usually the longest lead item in the whole project, which is why it gets ordered before demolition rather than after. Client-supplied items get exact specifications and a date we need them on site.
Permit where required
Cabinets and counters in the same places often need none. Move plumbing or gas, add circuits, change venting or remove a wall, and you need one.
Demolition and rough-in
Out with the old, then framing changes, electrical, plumbing and mechanical while the walls are open. Inspection follows before anything gets covered.
Drywall, cabinetry, counters
Walls and floors made straight and true first, because cabinetry installed level onto a floor that is not will show it forever. Counters are templated after cabinets are set, not before.
Appliances, finish, punch list
Fixtures, appliances, backsplash, paint. Final inspection where a permit was pulled, then a punch list walked together.
Deposit is capped at $1,000 by California law. Milestone draws follow the work — see how payments work.
Before you sign anything
Worth reading first
- What a kitchen remodel costs in San JoseWhat sits inside the range, and the line item most bids leave out.
- What a failed inspection actually costsRough-in and cover stages, and who pays.
- Your contractor stopped showing upDocument first. The order matters more than you'd think.
- Change orders and allowances, explainedBilled at actual cost; unspent money comes back.
- Will your remodel trigger a panel upgrade?The most common found-after-demo cost, and the check that prevents it.
- Can I live here during the work?Usually yes with a temporary kitchen. You lose it for the duration, not one phase.
- Three bids, $80K apart. Now what?A cheaper bid is usually a smaller bid. How to normalise them first.
Service Area
Where we build
Permit process, plan check and utility requirements change at every city line. Each page covers what's actually true where you're building.
Tell us about your project
Book a 30-minute discovery call and we'll tell you what's realistic — scope, budget and timeline — whether or not we're the right builder for it.