
Active build · Home Addition · Milpitas
Room addition in Milpitas — and the slab that wasn't a slab
A room addition we're building in Milpitas right now. The approved plans called for building on an existing concrete slab — demolition showed it was never structural. Here is what we found, who we called, what it cost in time, and the engineered foundation that went in instead.
What we built
- Room addition tied into the existing house — foundation, framing and roof
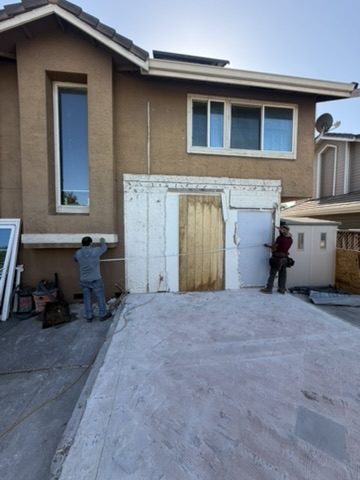
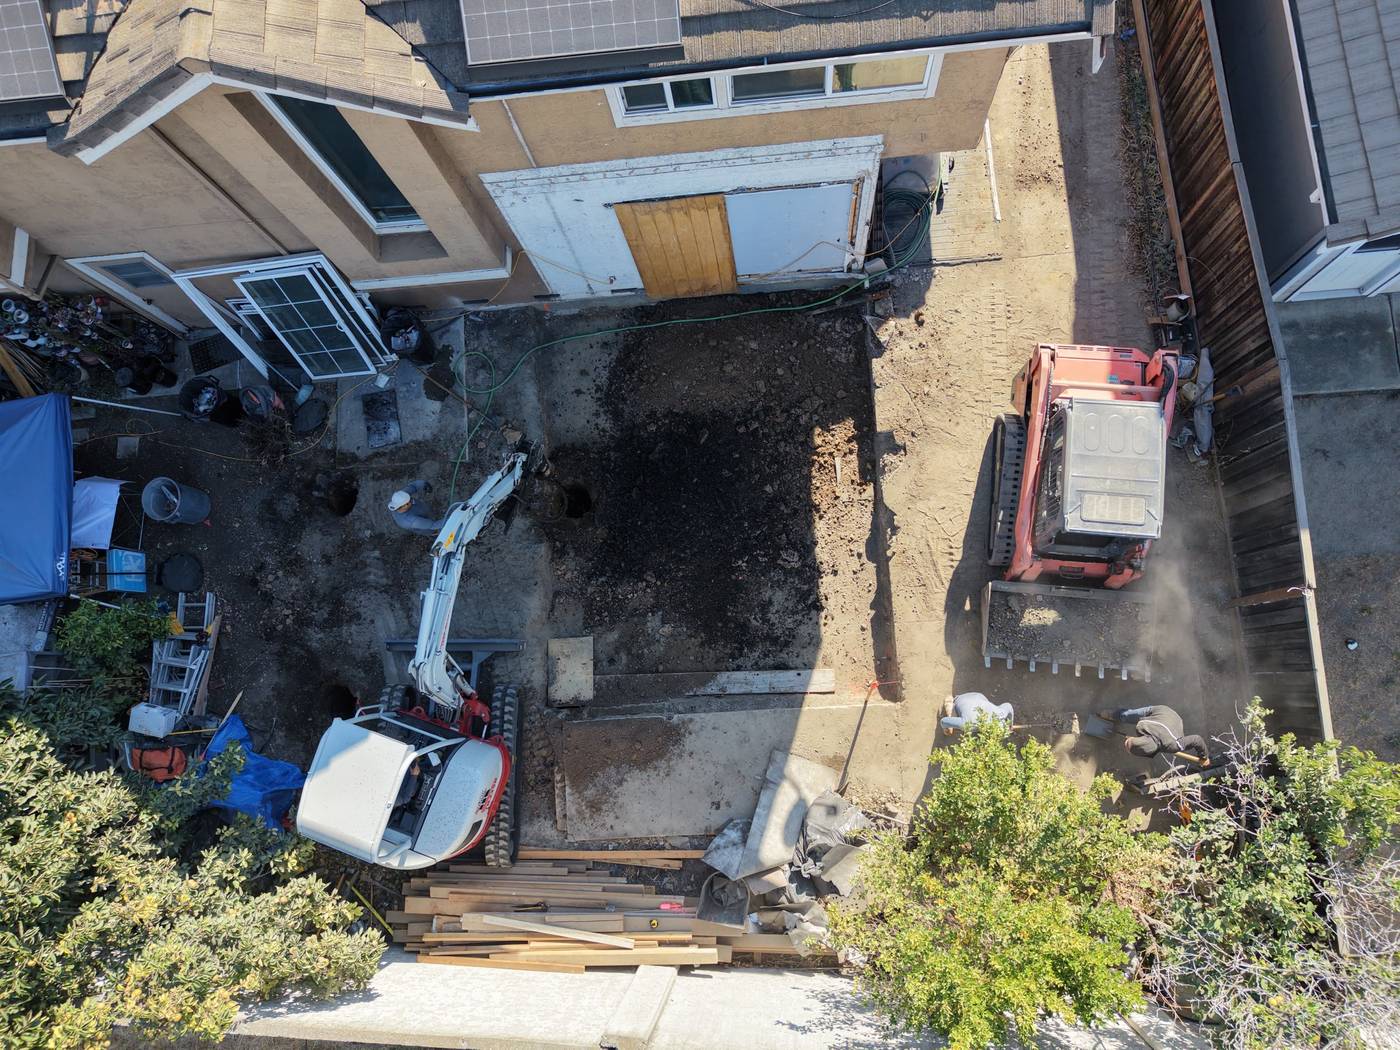
- Full demolition of the existing rear slab once it was found to be unengineered
- Over-excavation and removal of unsuitable fill
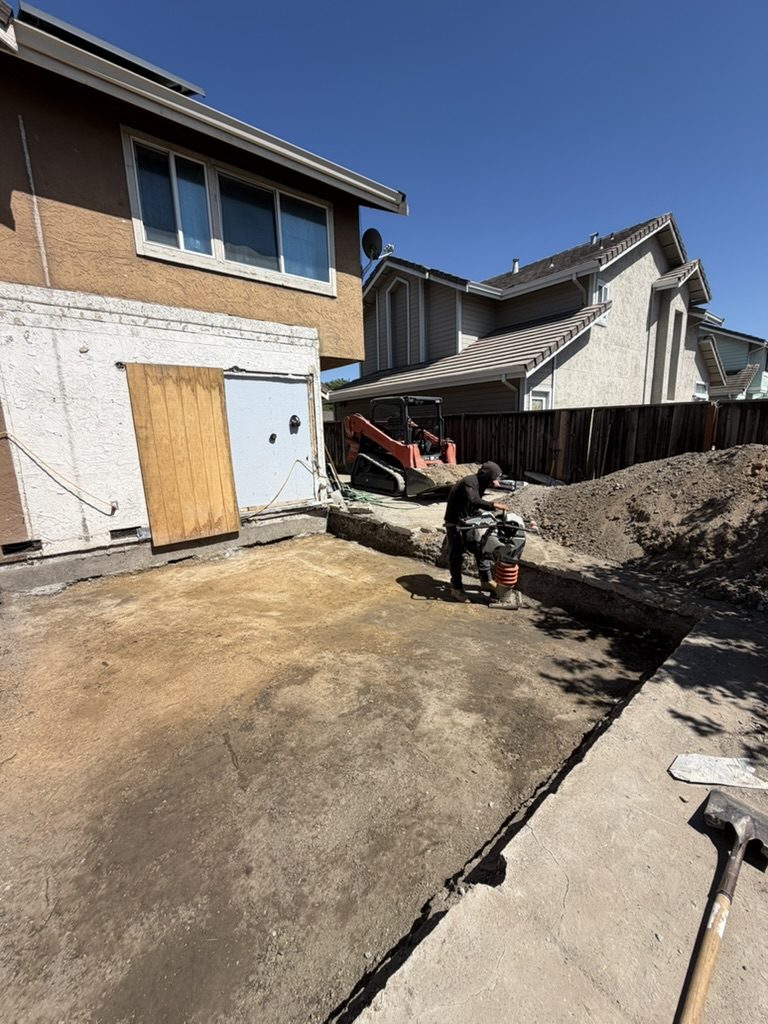
- Engineered building-pad compaction to the project geotechnical specification
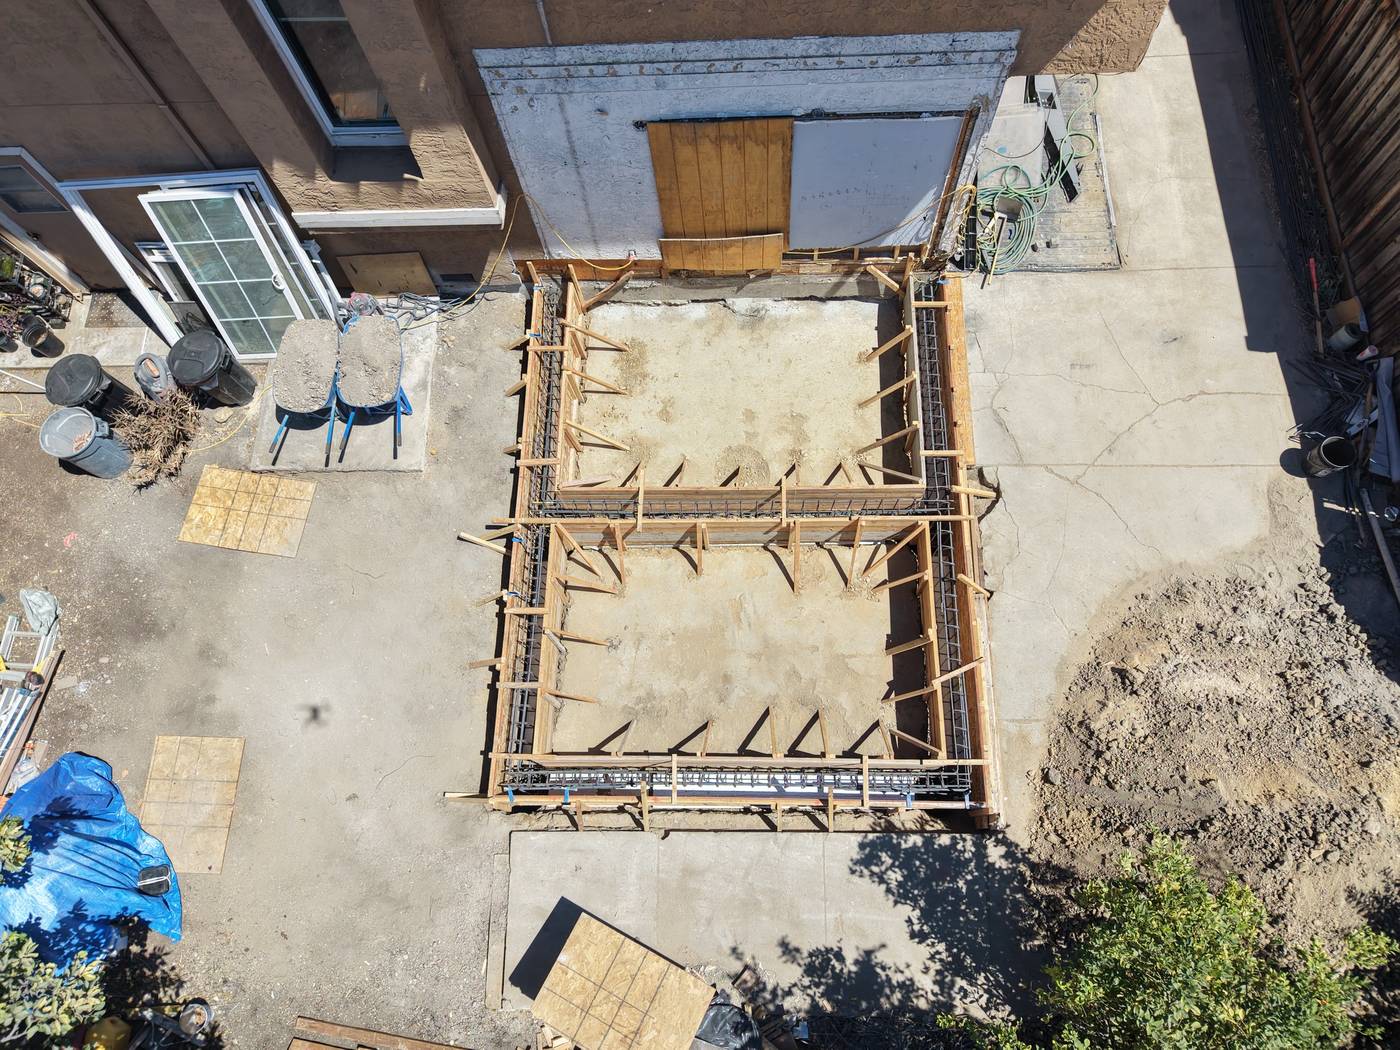
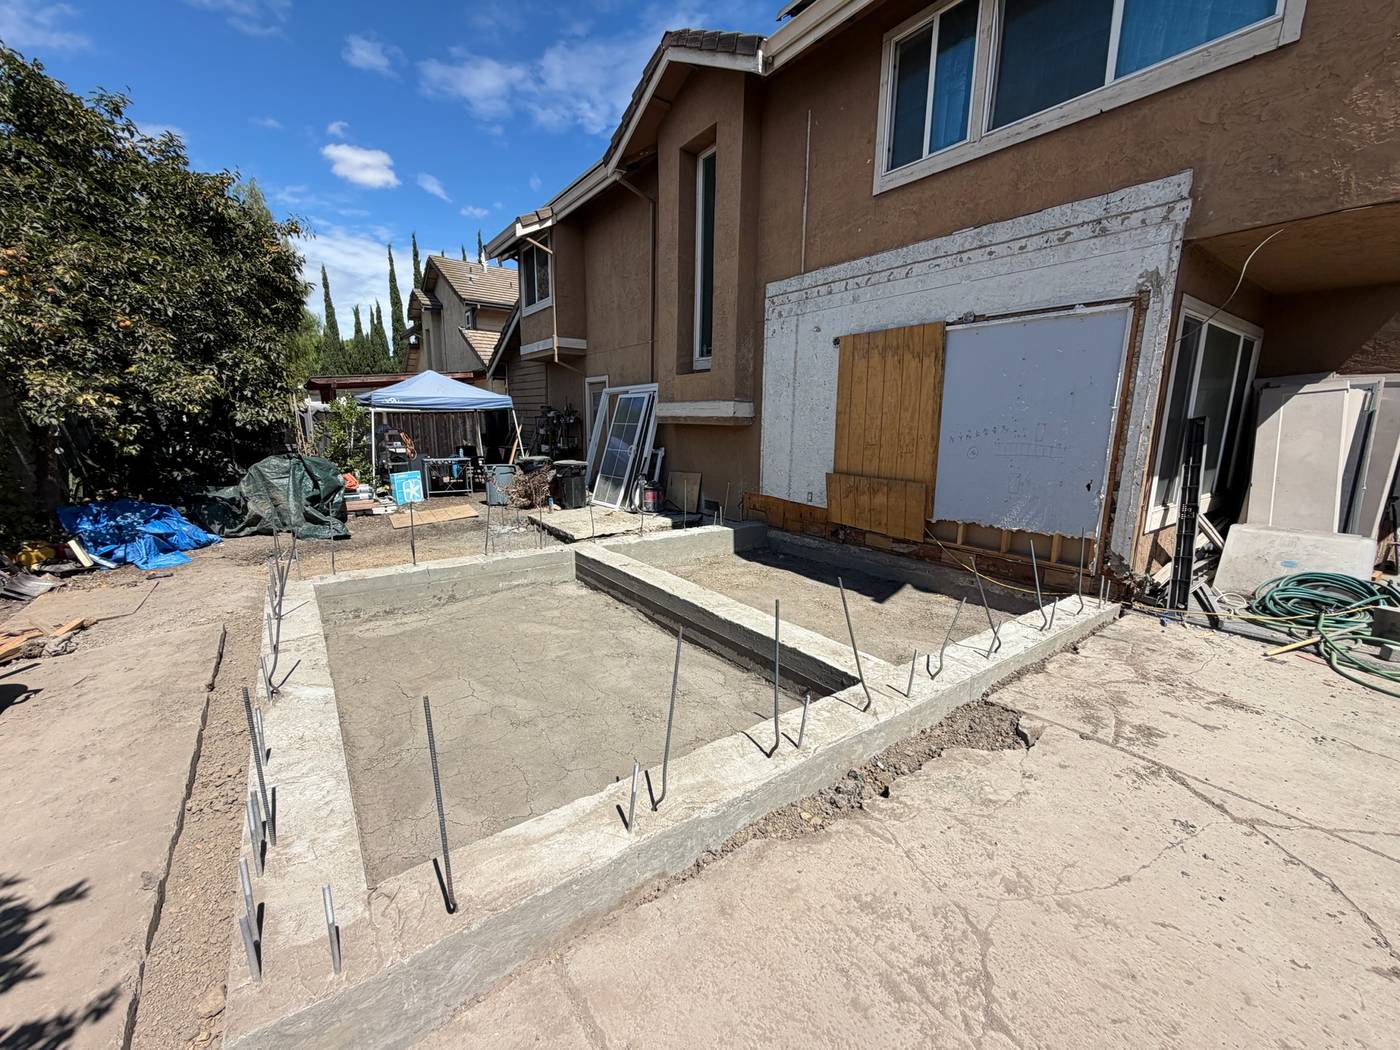
- New engineered foundation, replacing what the plans had relied on keeping
- Permitted through the City of Milpitas with special inspection on the concrete
The plans said to build on the existing slab. It wasn't one.
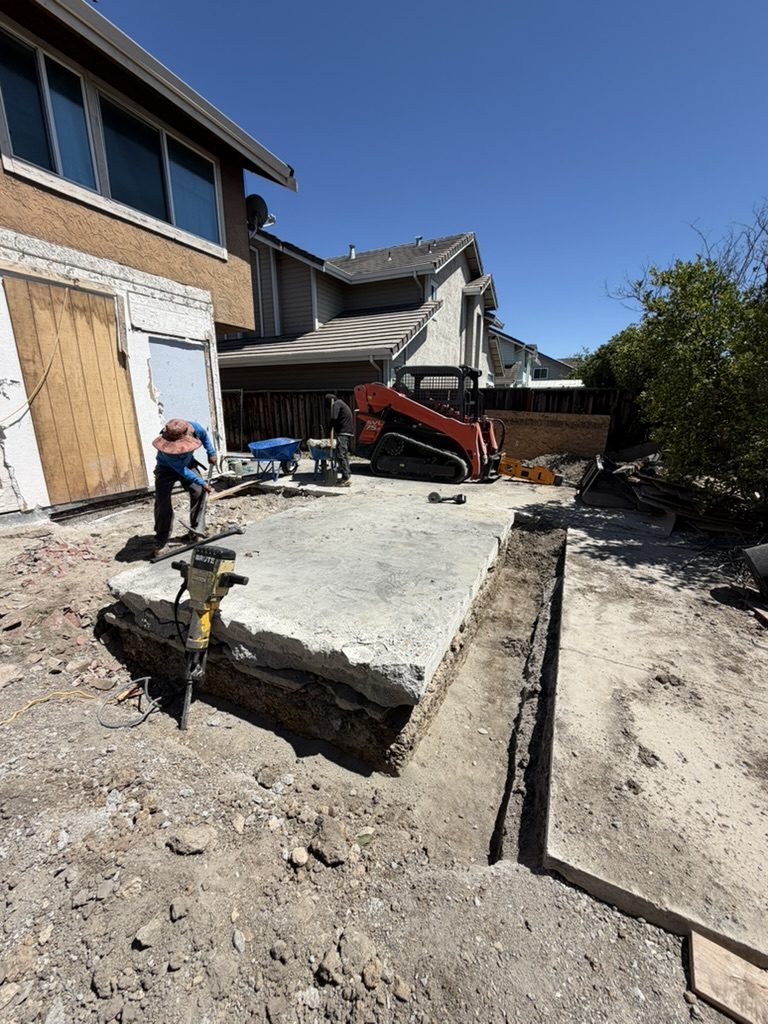
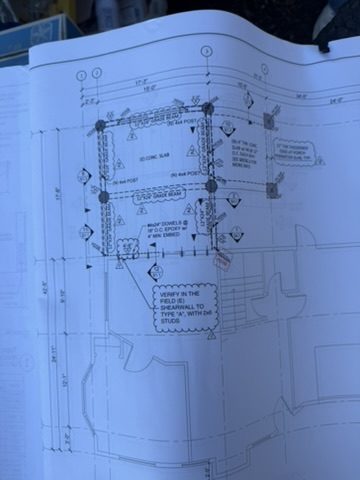
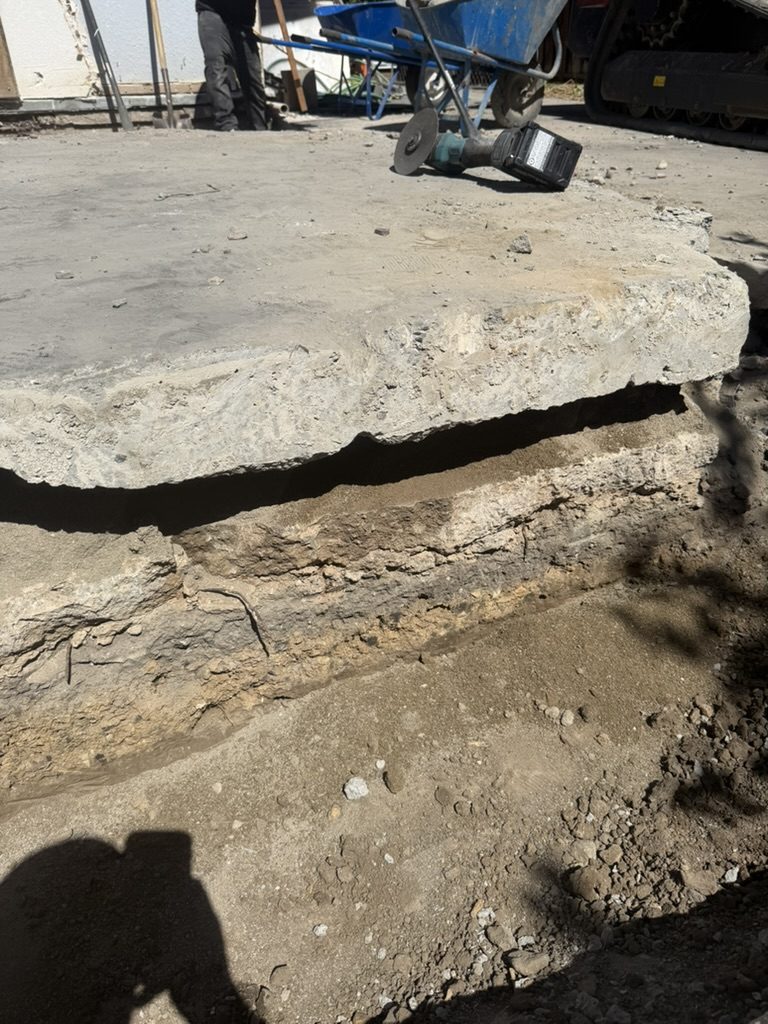
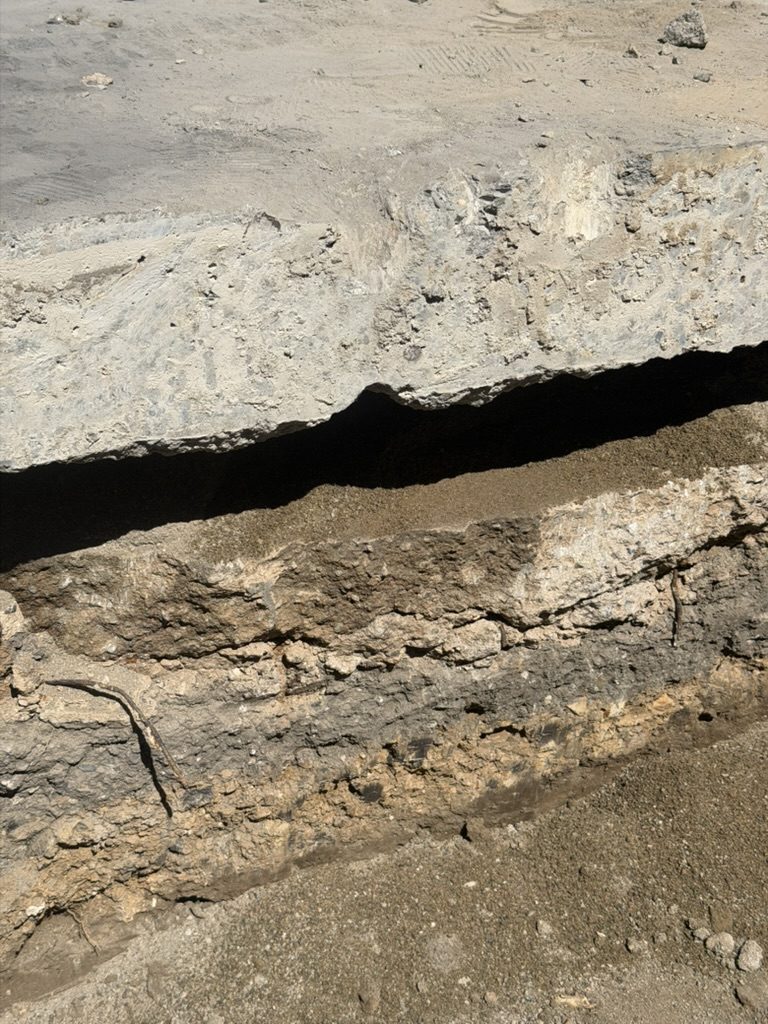
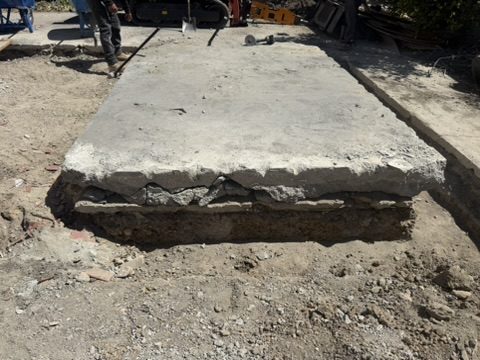
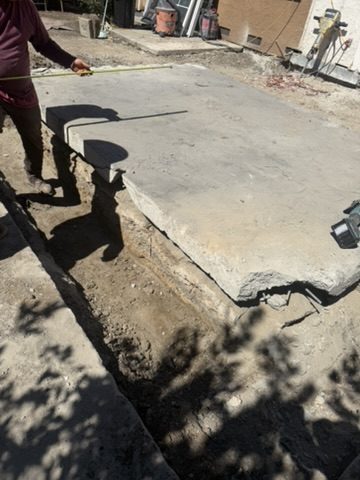
The approved drawings identified an existing concrete slab to remain and carry part of the addition's foundation. We were cutting a section of it to dig our piers when we saw what it actually was: an unengineered slab poured straight over an older patio — sand and loose fill sandwiched between the two pours, effectively no reinforcement, and crumbling edges bearing on loose soil. It could not support an addition, and there was no way to know that until the saw went through it.
We stopped and called the structural engineer of record rather than working around it. He directed that the whole unengineered slab come out and the building pad be rebuilt to the geotechnical specification before any foundation work continued. That went to the owners as a written, priced change order and did not proceed until they signed it — about three to four additional working days of work.
There was a second consequence most people wouldn't see coming. Because the plans called for building on existing construction, no property survey had been required. Once the entire slab was gone, the reference the layout was tied to was gone with it, so a licensed surveyor had to come back out and re-establish the building lines.
The part we'd point to: at the start of this job we told the owners that the foundation was the single area most likely to hold an unknown. When it did, it was a conversation they had already been prepared for — not a surprise invoice at the end.
Have a project like this one?
Book a Project Discovery Call and we'll tell you what's realistic — scope, budget and timeline — whether or not we're the right builder for it.