
Completed · Kitchen Remodel · San Jose
A San Jose kitchen refresh, and the first day that decided the rest of the job
A referral from a past client: a homeowner in San Jose who wanted her kitchen refreshed, did not know where to start, and was nervous about having a crew working inside her home. The construction was straightforward. The job was earning enough trust on day one that she could go back to work on day two.
What we built
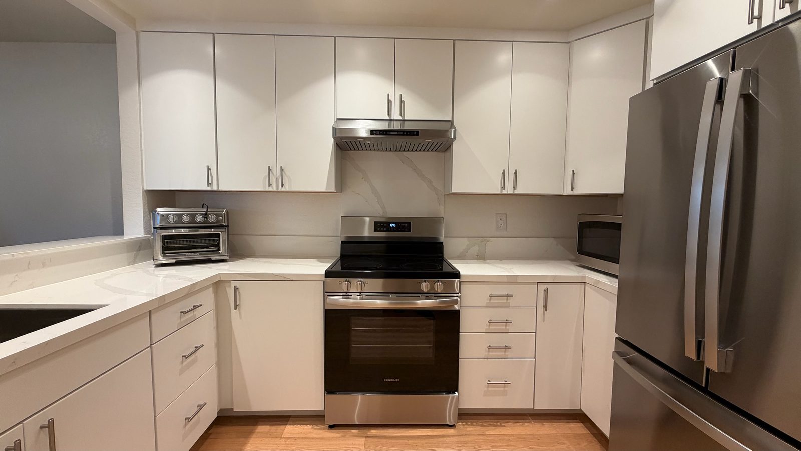
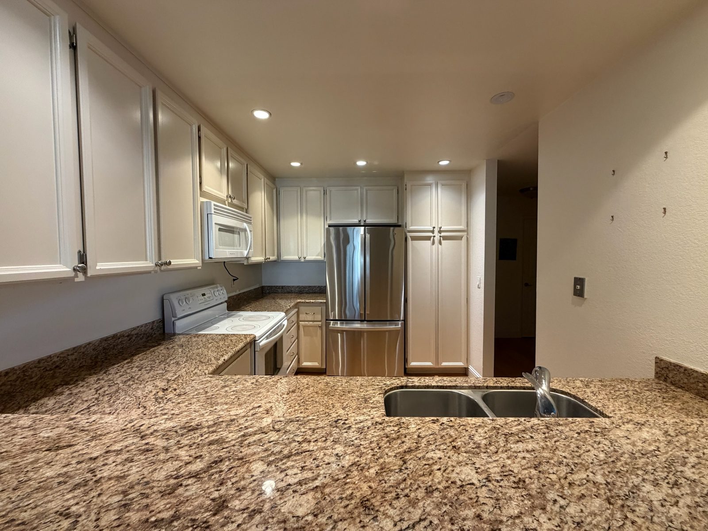
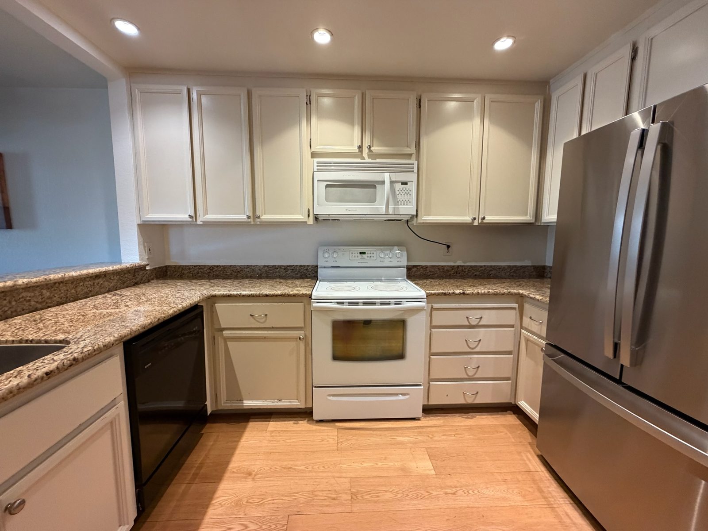
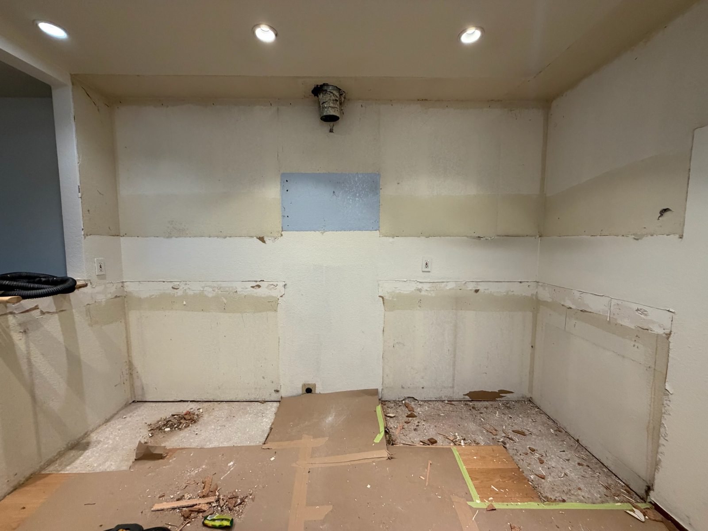
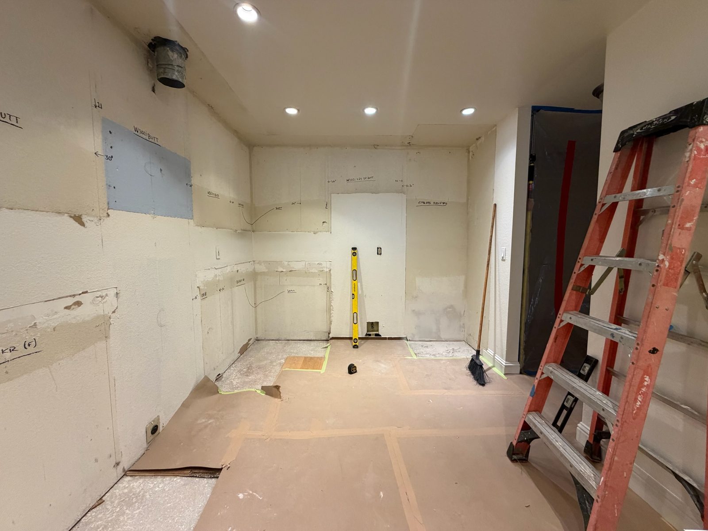
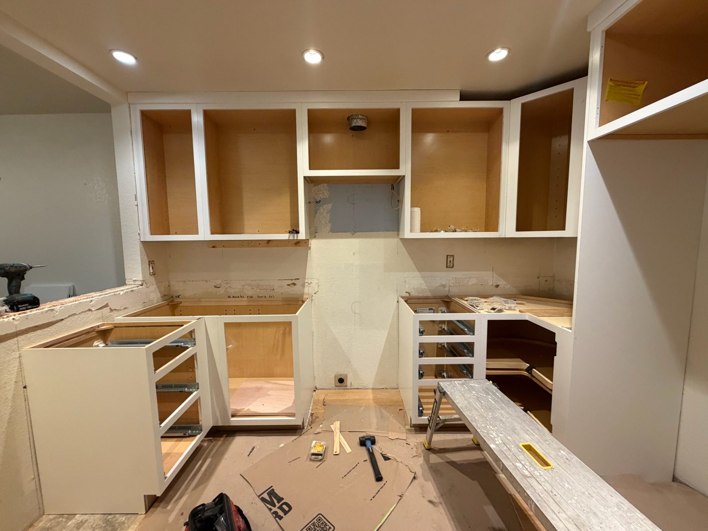
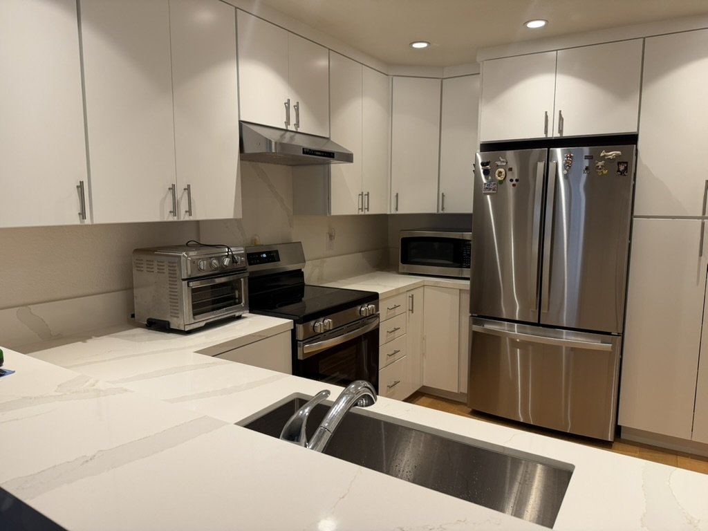
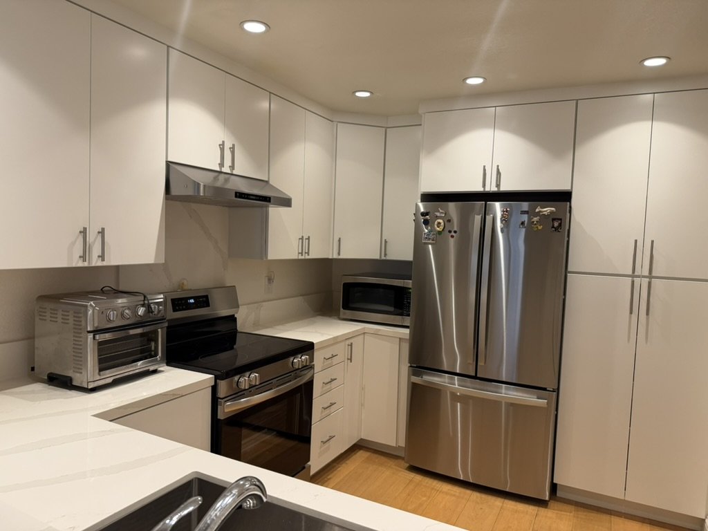
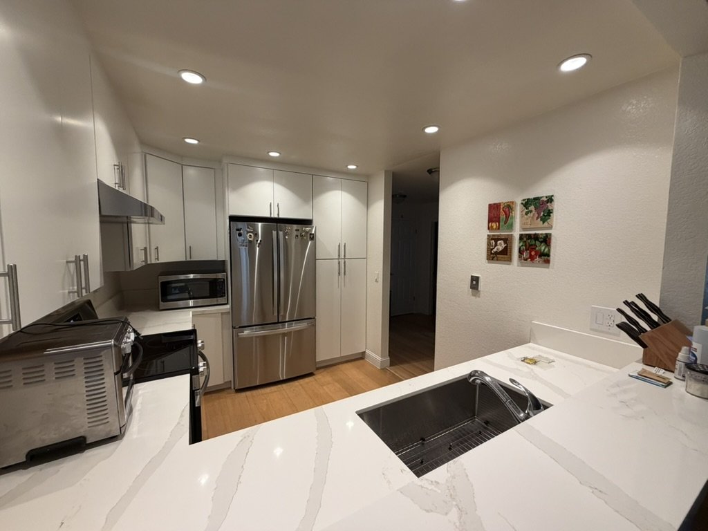
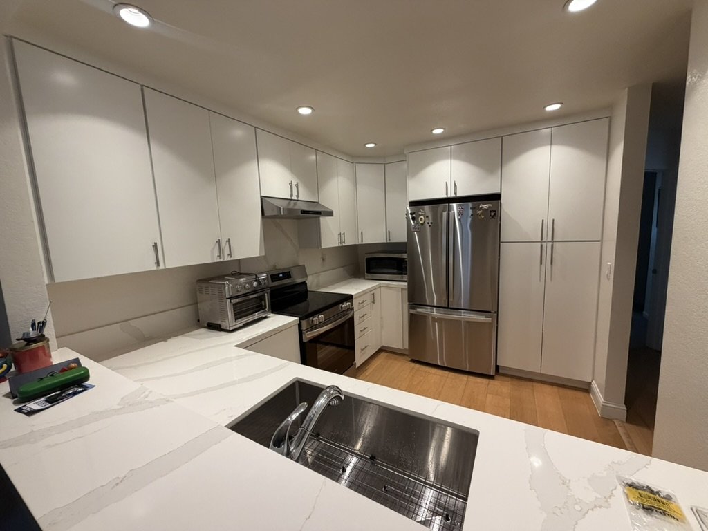
- Existing cabinets and counters removed; the layout kept, with its peninsula facing the living room
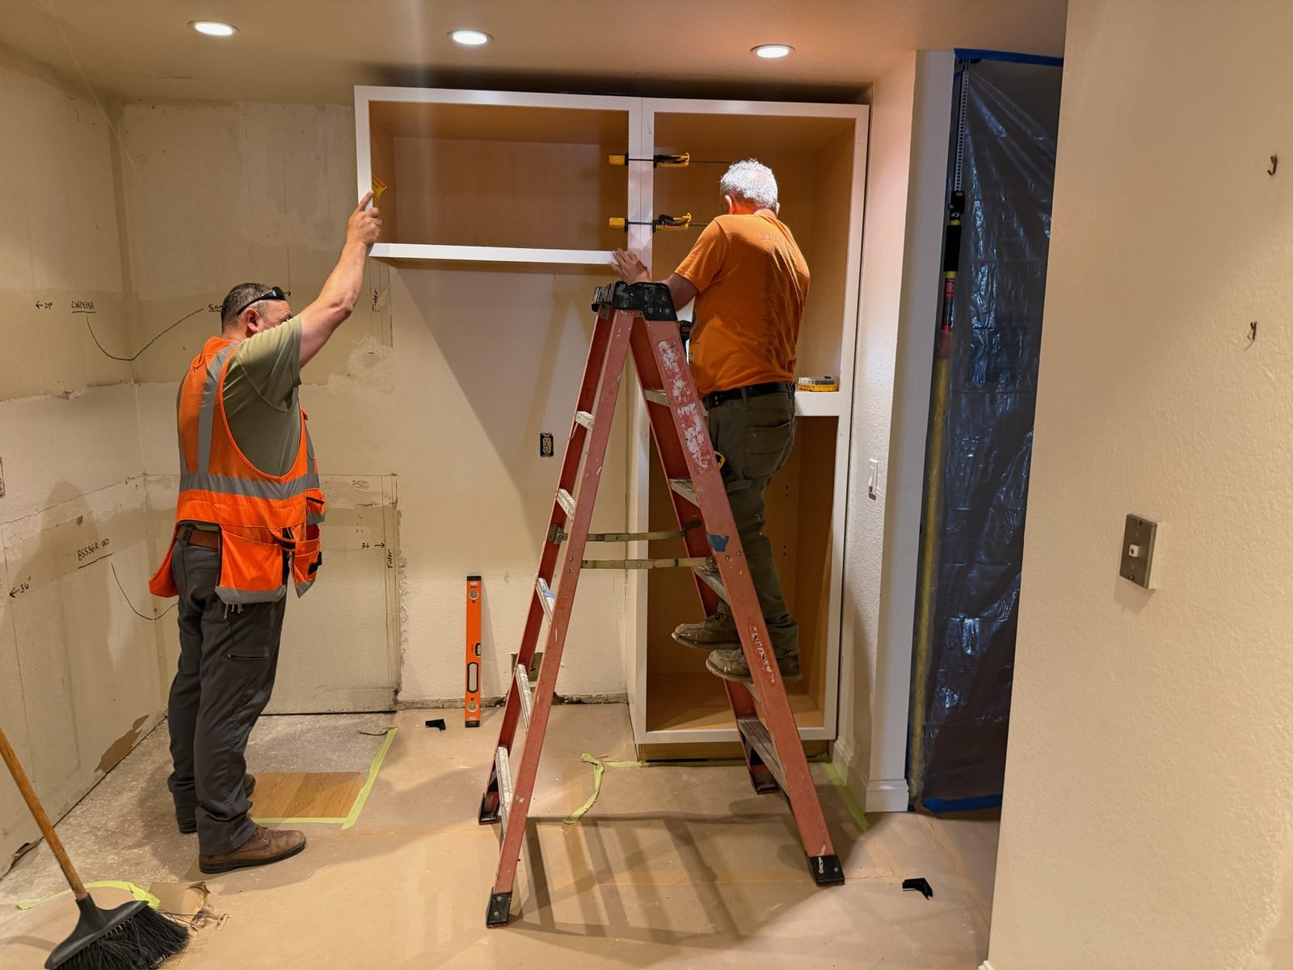
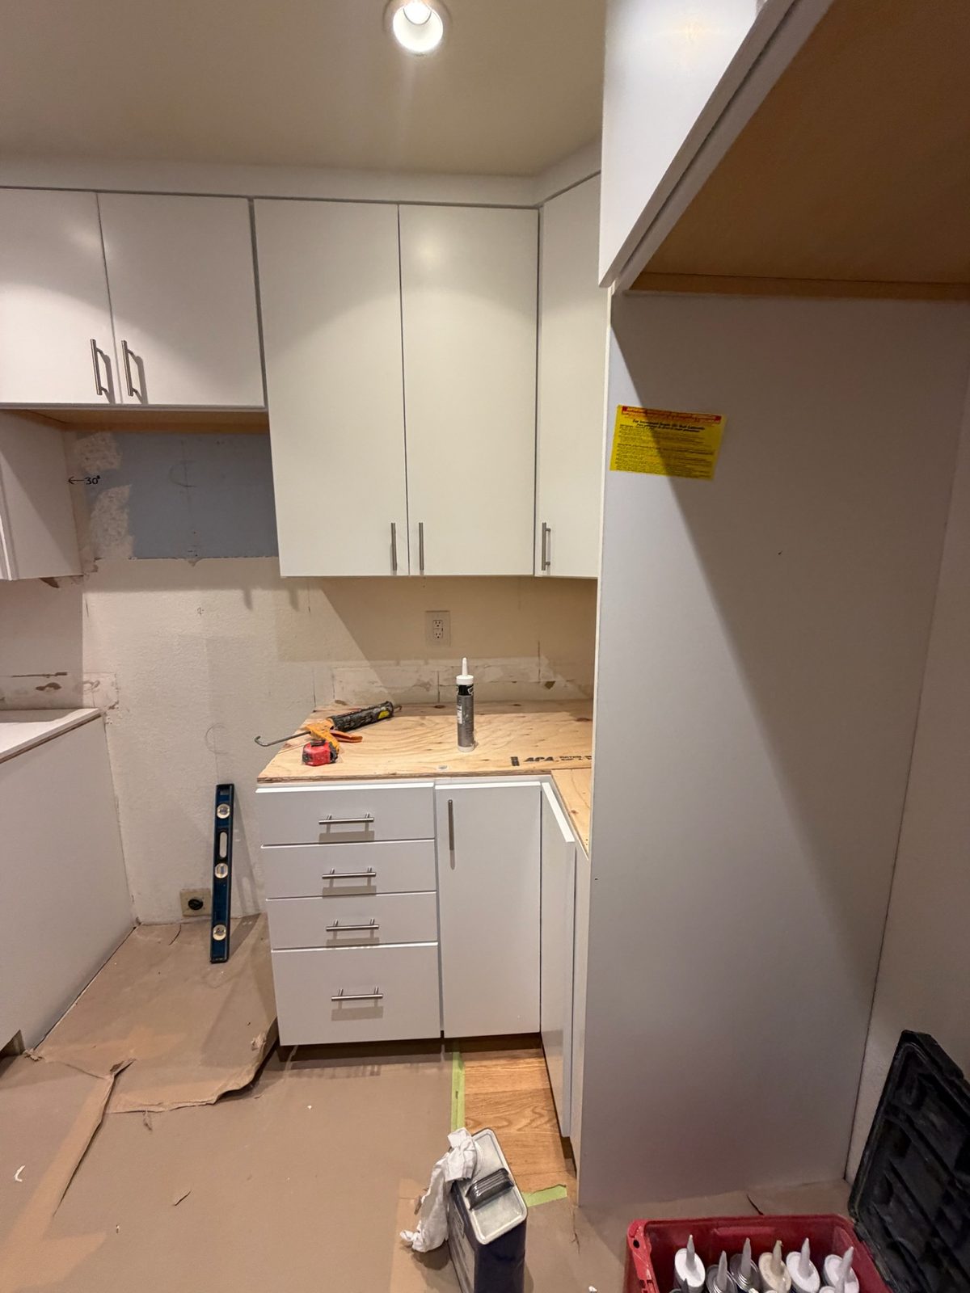
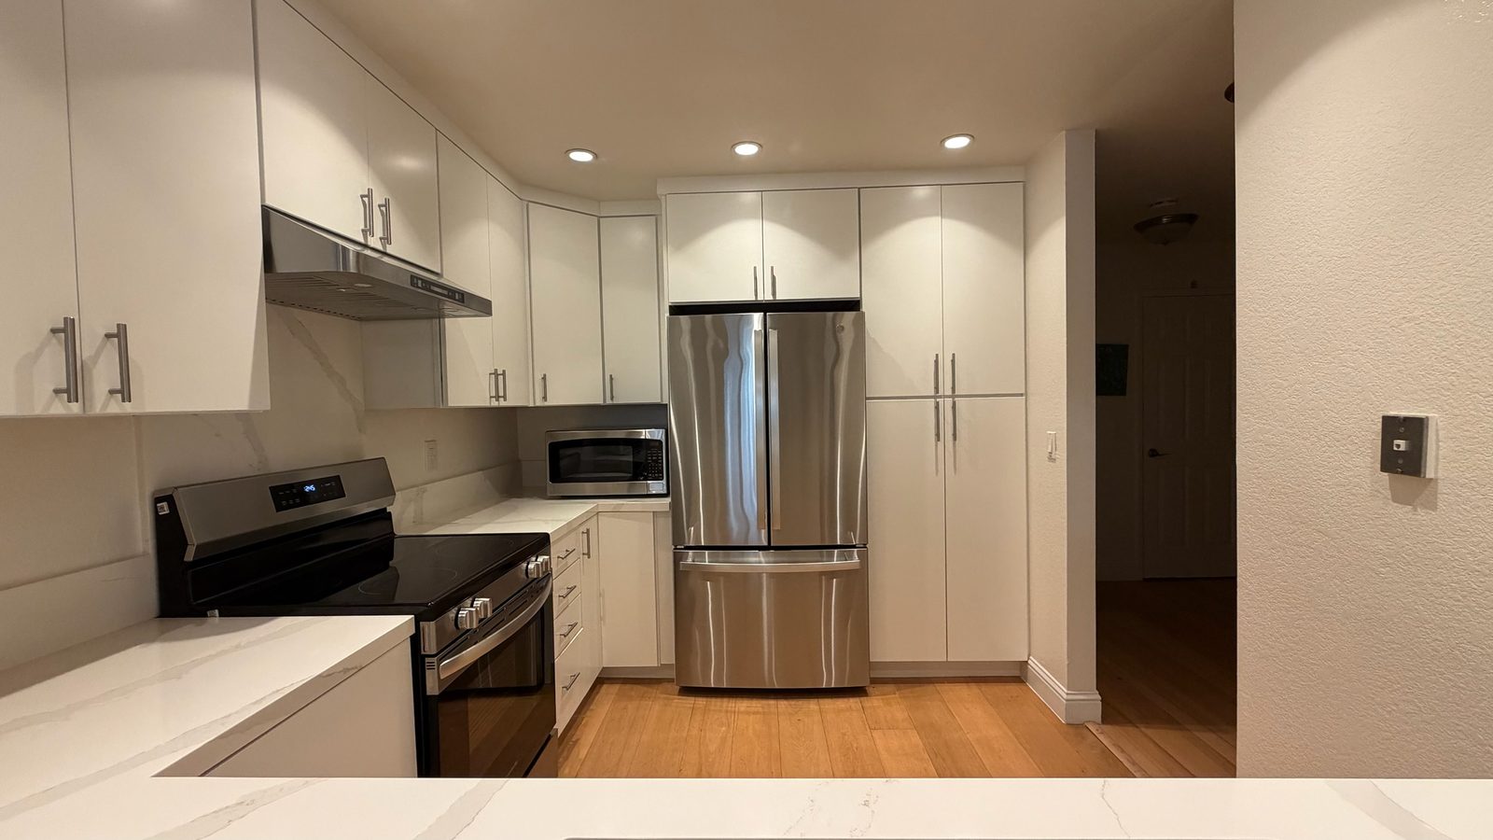
- New cabinetry throughout, including the full-height pantry run beside the refrigerator
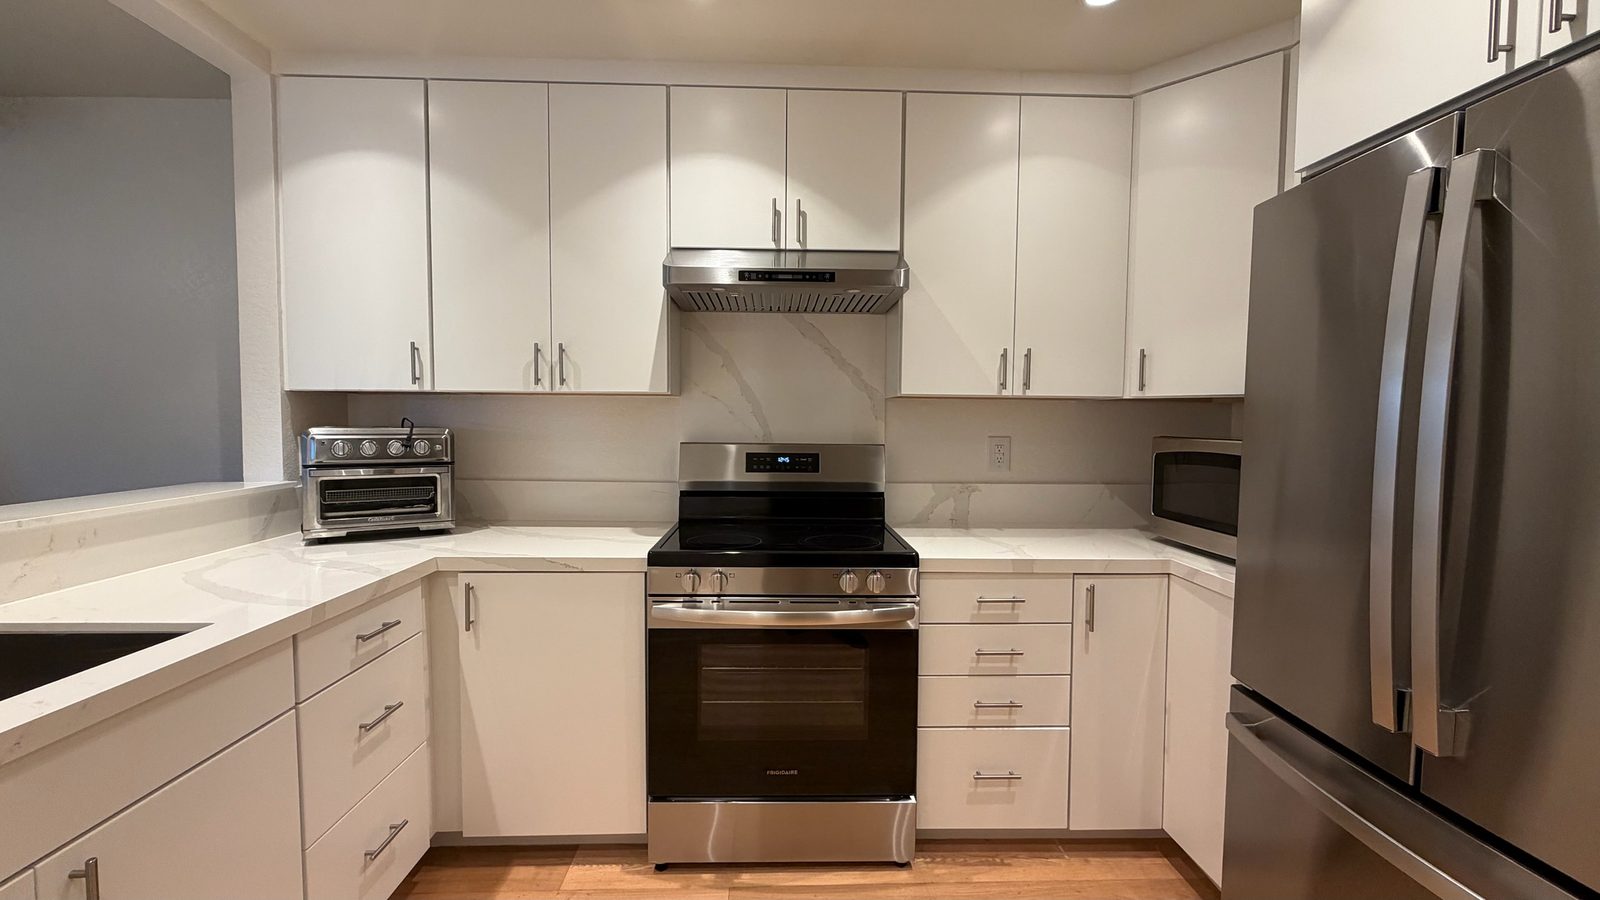
- New counters, with a full-height slab behind the range instead of a tiled backsplash
- Appliances the homeowner had already planned to buy, purchased at contractor pricing with the saving passed straight to her, then installed by us
- Undermount sink, faucet and under-cabinet hood
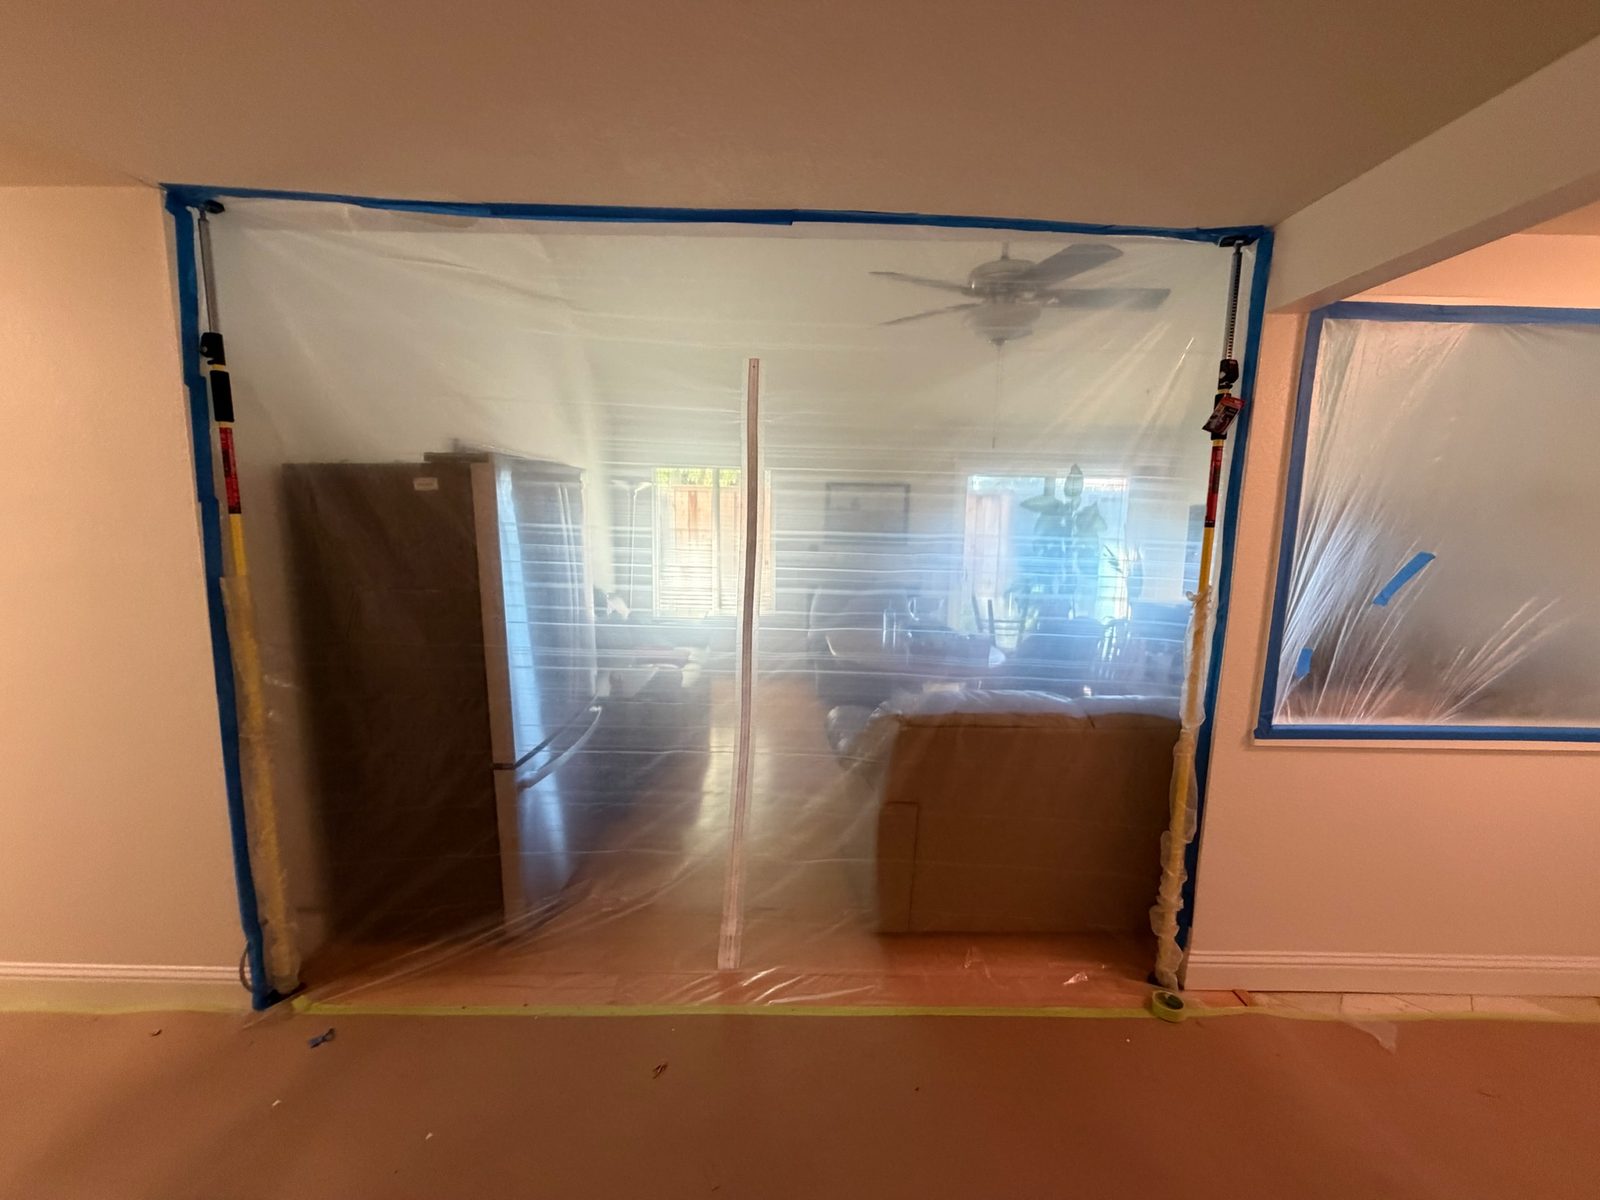
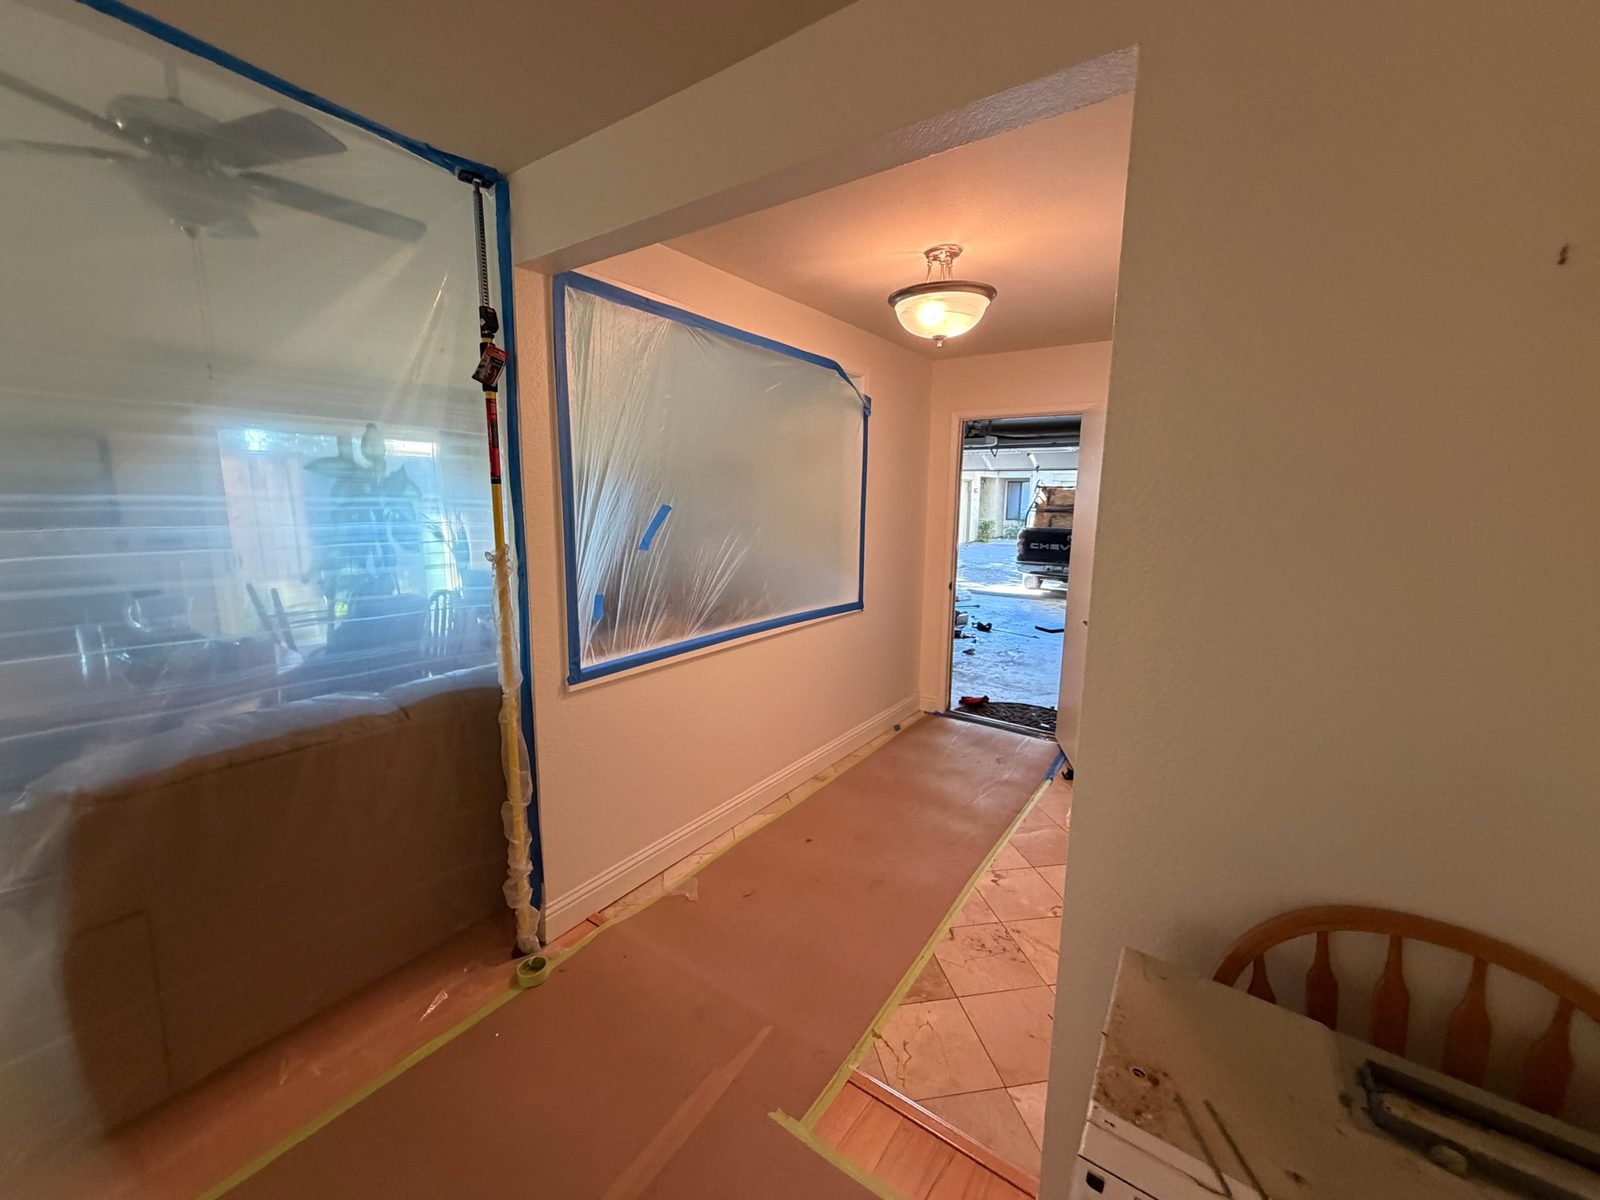
- Walls and floors covered and a sealed dust barrier across the pass-through and doorway before demolition; the refrigerator moved to the living-room side so it stayed usable throughout
- Measured and priced on a site visit, with a written proposal revised to settle several details before any work began
The hard part of this job was not the kitchen.
She came to us through a previous client, which meant she arrived trusting the recommendation more than she trusted us. Before the start date she told us plainly that she was anxious about having work done inside her home. She wanted to be there on the first day, because she did not know what demolition would look like or how her house would be treated while it happened.
So the first day was built around that. Before a single cabinet came off the wall the crew covered the floors, papered the walkway to the front door, sealed the pass-through and the doorway to the living room with a zip wall, and moved the refrigerator to the living side of the barrier so she could still get to it. She had an appointment and left partway through the morning. When she came back the old kitchen was out, the room was swept, and the rest of the house looked the way she had left it. The next day she went to work instead of staying home to watch.
That did not mean the questions stopped. Most afternoons she would call after getting home to ask what had been done that day and what came next. It would have been easy to read that as a difficult client. It was not. It was a homeowner who needed more information than our usual update rhythm gave her, and once we understood that, we gave it to her: what was done that day, and what would happen next and why. It cost a few minutes a day.
The part we would point to: different homeowners need different amounts of communication, and the job of a builder working inside someone's house is to notice which one you have. She was happy with the kitchen and with how the job was run, and she has since sent other people to us.
Have a project like this one?
Book a Project Discovery Call and we'll tell you what's realistic — scope, budget and timeline — whether or not we're the right builder for it.